Skip main navigation
Sold for $455,000
  • $455,000

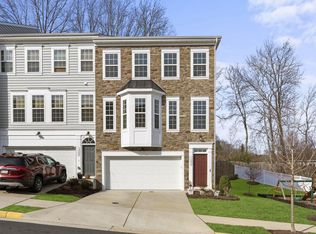
    1307 Gilmore St, Fredericksburg, VA 22401

    3beds
    2,092sqft
    Townhouse
    Built in 2019
    2,178 Square Feet Lot
    $464,500 Zestimate®
    $217/sqft
    $2,886 Estimated rent

    Home value

    $464,500

    $441,000 - $488,000

    $2,886/mo

    Zestimate® history
    Loading
    Loading...

    Owner options

    List your home for rent

    $2,886/mo

    Rent Zestimate®

    Find your next renter with Zillow Rental Manager. Plus, with online applications, you can quickly screen prospective tenants – for free.

    Learn more

    $2,886/mo

    Rent Zestimate®

    Refinance and save

    $2,833/mo

    Est. payment

    Refinancing to a lower rate could help reduce your monthly payments and save thousands over the life of the loan.

    See today's rates

    $2,833/mo

    Est. payment

    Explore your selling options

    Work with a Zillow partner agent

    Leverage their expertise and Zillow's premium Showcase listings to get your home seen by more buyers.

    Get started

    List with your own agent

    Get your home in front of millions of buyers by listing it on Zillow.

    Learn how to do it

    Sell it yourself

    Take full control of how buyers see your home on Zillow by listing For Sale by Owner (FSBO).

    List your home

    What's special

    Welcome to a nearly-new, three-level haven curated by its original owners! Discover the heartwarming allure of this nest, where a gas fireplace in the Family Room invites you to cozy moments and seamlessly connects to a deck for delightful al-fresco gatherings. Hardwoods grace the main level, leading you to a gourmet kitchen with a 12' long center island, stainless steel appliances, gas cooking, and granite counters. Custom backsplash and a pantry add a touch of culinary sophistication, while the spacious dining area with built-ins promises memorable gatherings. Ascend to the next level, where the Primary Suite awaits with a walk-in closet and a luxurious Primary Bath featuring an oversized shower, double vanity, and tiled floors. Two additional Bedrooms, a full bath, and a conveniently located laundry room ensure both style and practicality. The lower level beckons with a generous Rec Room, a Powder Room, and convenient access to the two-car garage. Embrace the serenity of a premium lot that backs to trees, offering a tranquil retreat. Perfectly situated for modern living, this home is in an excellent location close to schools, shopping, downtown charm, renowned restaurants, and easy access to I95. Your dream home awaits—sophistication and fun seamlessly blend in this meticulously designed three-level gem!

    Zillow last checked:

    Listing updated:

    Listed by:

    Penny Traber 540-847-3932,

    1st Choice Better Homes & Land, LC,

    Listing Team: Traber Homes Real Estate Group, Co-Listing Team: Traber Homes Real Estate Group,Co-Listing Agent: Macy Traber Williams 540-847-6229,

    1st Choice Better Homes & Land, LC

    Bought with:

    Abuzar Waleed, 0225268191

    RE/MAX Executives

    Source: Bright MLS,MLS#: VAFB2005346MLS Logo

    Facts & features

    Interior

    Bedrooms & bathrooms
    • Bedrooms: 3
    • Bathrooms: 4
    • Full bathrooms: 2
    • 1/2 bathrooms: 2
    • Main level bathrooms: 1
    Rooms
    • Room types: Living Room, Dining Room, Primary Bedroom, Bedroom 2, Bedroom 3, Kitchen, Recreation Room, Bathroom 1, Bathroom 2, Bathroom 3, Primary Bathroom
    Basement
    • Area: 0
    Heating
    • Forced Air, Natural Gas
    Cooling
    • Ceiling Fan(s), Central Air, Electric
    Appliances
    • Included: Microwave, Dishwasher, Disposal, Dryer, Exhaust Fan, Ice Maker, Oven/Range - Gas, Refrigerator, Stainless Steel Appliance(s), Washer, Water Heater, Gas Water Heater
    • Laundry: Upper Level
    Features
    • Attic, Breakfast Area, Built-in Features, Ceiling Fan(s), Combination Dining/Living, Combination Kitchen/Dining, Combination Kitchen/Living, Crown Molding, Dining Area, Family Room Off Kitchen, Open Floorplan, Kitchen - Gourmet, Kitchen Island, Pantry, Primary Bath(s), Recessed Lighting, Bathroom - Stall Shower, Bathroom - Tub Shower, Upgraded Countertops, Walk-In Closet(s), 9'+ Ceilings, Dry Wall
    • Flooring: Carpet, Ceramic Tile, Hardwood
    • Windows: Window Treatments
    • Has basement: No
    • Number of fireplaces: 1
    • Fireplace features: Gas/Propane
    Interior area
    • Total structure area: 2,092
    • Total interior livable area: 2,092 sqft
    • Finished area above ground: 2,092
    • Finished area below ground: 0

    Property

    Parking
    • Total spaces: 4
    • Parking features: Covered, Garage Faces Front, Garage Door Opener, Inside Entrance, Concrete, Attached, Driveway, Off Street
    • Attached garage spaces: 2
    • Uncovered spaces: 2
    Accessibility
    • Accessibility features: None
    Features
    • Levels: Three
    • Stories: 3
    • Patio & porch: Deck
    • Pool features: None
    Lot
    • Size: 2,178 Square Feet
    • Features: Backs to Trees, Rear Yard
    Details
    • Additional structures: Above Grade, Below Grade
    • Parcel number: 7779338037
    • Zoning: R8
    • Special conditions: Standard

    Construction

    Type & style
    • Home type: Townhouse
    • Architectural style: Colonial
    • Property subtype: Townhouse
    Materials
    • Vinyl Siding, Stone
    • Foundation: Slab
    Condition
    • New construction: No
    • Year built: 2019
    Details
    • Builder model: The Madison
    • Builder name: Bryton Homes

    Utilities & green energy

    • Sewer: Public Sewer
    • Water: Public
    • Utilities for property: Fiber Optic

    Community & HOA

    Community
    • Security: Smoke Detector(s)
    • Subdivision: Cowan Crossing
    HOA
    • Has HOA: Yes
    • Services included: Lawn Care Front, Lawn Care Rear, Lawn Care Side, Maintenance Grounds, Management, Trash
    • HOA fee: $141 monthly
    • HOA name: COWAN CROSSING
    Location
    • Region: Fredericksburg

    Financial & listing details

    • Price per square foot: $217/sqft
    • Tax assessed value: $351,700
    • Annual tax amount: $2,919
    • Date on market: 2/15/2024
    • Listing agreement: Exclusive Right To Sell
    • Listing terms: Cash,Conventional,FHA,VA Loan,VHDA
    • Ownership: Fee Simple

    Price history

    DateEventPrice
    5/17/2024Listing removed--
    Source: Zillow Rentals Report a problem
    4/22/2024Listed for rent$2,800$1/sqft
    Source: Zillow Rentals Report a problem
    3/12/2024Sold$455,000+1.1%$217/sqft
    Source: Bright MLS #VAFB2005346 Report a problem
    2/17/2024Pending sale$450,000$215/sqft
    Source: Bright MLS #VAFB2005346 Report a problem
    2/15/2024Listed for sale$450,000+28.9%$215/sqft
    Source: Bright MLS #VAFB2005346 Report a problem
    8/29/2019Sold$349,064$167/sqft
    Source: Public Record Report a problem

    Public tax history

    YearProperty taxesTax assessment
    2025$3,496 +5.2%$431,600
    2024$3,323 +6.2%$431,600 +22.7%
    2023$3,130 +3.5%$351,700
    2022$3,025 +3.6%$351,700
    2021$2,919 +0.8%$351,700 +3.2%
    2020$2,896 +184.4%$340,700 +184.4%
    2019$1,018 +263.7%$119,800 +242.3%
    2018$280 +3.9%$35,000
    2017$270 $35,000
    Find assessor info on the county website

    Neighborhood: 22401

    Nearby schools

    GreatSchools rating
    Schools provided by the listing agent
    • Elementary: Hugh Mercer
    • Middle: Walker-grant
    • High: James Monroe
    • District: Fredericksburg City Public Schools

    Source: Bright MLS. This data may not be complete. We recommend contacting the local school district to confirm school assignments for this home.

    Get a cash offer in 3 minutes
    Find out how much your home could sell for in as little as 3 minutes with a no-obligation cash offer.
    Estimated market value
    $464,500
    Get a cash offer in 3 minutes
    Find out how much your home could sell for in as little as 3 minutes with a no-obligation cash offer.
    Estimated market value
    $464,500