Beautifully remodeled and move-in ready 3-bedroom, 1-bath home featuring a fully updated kitchen with brand new SS appliances, quartz countertops, a farm sink, & LVP flooring. Throughout the main level you'll find new carpet, fresh interior paint, updated lighting, and new windows. Remodeled bathroom with new vanity, tiled shower, mirror, and fixtures. The full basement offers additional living space, a laundry area, and a cozy gas fireplace. In July 2026, approximately $10,000 was invested in a professionally installed interior perimeter waterproofing/dewatering system by Certified Basement Systems of Bloomington, and refinishing the basement included new drywall, LVP flooring, a new sump pump and drainage system. Transferable warranty conveys to the new owner. Outside you'll find a large front deck, a private backyard, mature trees, and room to build your own 2 car garage to your liking! This is a great value for a move-in ready home! Come take a look before it's gone!
Contingent
$164,900
1307 Glenwood Rd, Bloomington, IL 61704
3beds
1,924sqft
Single Family Residence
Built in 1966
6,804 Square Feet Lot
$-- Zestimate®
$86/sqft
$-- HOA
What's special
Cozy gas fireplaceMature treesFarm sinkNew carpetPrivate backyardFully updated kitchenLarge front deck
- 7 days
- 673
- 56
Likely to sell faster than
Zillow last checked:
Listing updated:
Listed by:
Amy D Brown, ABR,PSA 309-530-5283,
Keller Williams Revolution,
Nathan Brown, GRI 309-831-9400,
Keller Williams Revolution
Source: MRED as distributed by MLS GRID,MLS#: 12769685
Facts & features
Interior
Bedrooms & bathrooms
- Bedrooms: 3
- Bathrooms: 1
- Full bathrooms: 1
Rooms
- Room types: Family Room
Primary bedroom
- Features: Flooring (Carpet)
- Level: Main
- Area: 126 Square Feet
- Dimensions: 9X14
Bedroom 2
- Features: Flooring (Carpet)
- Level: Main
- Area: 90 Square Feet
- Dimensions: 9X10
Bedroom 3
- Features: Flooring (Carpet)
- Level: Main
- Area: 108 Square Feet
- Dimensions: 9X12
Family room
- Features: Flooring (Luxury Vinyl)
- Level: Basement
- Area: 460 Square Feet
- Dimensions: 23X20
Other
- Level: Basement
- Area: 460 Square Feet
- Dimensions: 20X23
Kitchen
- Features: Kitchen (Eating Area-Table Space, Updated Kitchen), Flooring (Laminate)
- Level: Main
- Area: 168 Square Feet
- Dimensions: 12X14
Laundry
- Level: Basement
- Area: 60 Square Feet
- Dimensions: 6X10
Living room
- Features: Flooring (Carpet)
- Level: Main
- Area: 192 Square Feet
- Dimensions: 12X16
Heating
- Natural Gas
Cooling
- Central Air
Appliances
- Included: Range, Dishwasher, Refrigerator, Microwave, Gas Water Heater
- Laundry: Electric Dryer Hookup
Features
- 1st Floor Bedroom, 1st Floor Full Bath
- Basement: Partially Finished,Rec/Family Area,Storage Space,Full
- Number of fireplaces: 1
- Fireplace features: Gas Log, Basement
Interior area
- Total structure area: 1,924
- Total interior livable area: 1,924 sqft
- Finished area below ground: 678
Property
Parking
- Total spaces: 4
- Parking features: Asphalt, Off Street, Driveway, Yes, Owned
- Has uncovered spaces: Yes
Accessibility
- Accessibility features: No Disability Access
Features
- Stories: 1
Lot
- Size: 6,804 Square Feet
- Dimensions: 63 X 108
Details
- Parcel number: 1435403009
- Special conditions: None
- Other equipment: Ceiling Fan(s), Sump Pump
Construction
Type & style
- Home type: SingleFamily
- Architectural style: Ranch,Traditional
- Property subtype: Single Family Residence
Materials
- Aluminum Siding
- Roof: Asphalt
Condition
- New construction: No
- Year built: 1966
- Major remodel year: 2025
Utilities & green energy
- Electric: Circuit Breakers
- Sewer: Public Sewer
- Water: Public
Community & HOA
Community
- Features: Park, Curbs, Sidewalks, Street Lights, Street Paved
- Security: Carbon Monoxide Detector(s)
- Subdivision: Holiday Knolls
HOA
- Services included: None
Location
- Region: Bloomington
Financial & listing details
- Price per square foot: $86/sqft
- Tax assessed value: $153,051
- Annual tax amount: $1,686
- Date on market: 9/25/2026
- Ownership: Fee Simple
Estimated market value
Not available
Estimated sales range
Not available
Not available
Price history
| Date | Event | Price |
|---|---|---|
| 9/30/2026 | Contingent | $164,900$86/sqft |
Source:  MRED as distributed by MLS GRID #12769685 Report a problem MRED as distributed by MLS GRID #12769685 Report a problem | ||
| 9/25/2026 | Listed for sale | $164,900-2.9%$86/sqft |
Source: MRED as distributed by MLS GRID #12769685 Report a problem | ||
| 8/28/2026 | Sold | $169,900-5.6%$88/sqft |
Source: MRED as distributed by MLS GRID #12709301 Report a problem | ||
| 8/13/2026 | Pending sale | $179,900$94/sqft |
Source: MRED as distributed by MLS GRID #12709301 Report a problem | ||
| 8/8/2026 | Price change | $179,900-2.8%$94/sqft |
Source: MRED as distributed by MLS GRID #12709301 Report a problem | ||
| 8/1/2026 | Price change | $185,000-2.1%$96/sqft |
Source: MRED as distributed by MLS GRID #12709301 Report a problem | ||
| 7/25/2026 | Price change | $189,000-1.8%$98/sqft |
Source: MRED as distributed by MLS GRID #12709301 Report a problem | ||
| 7/21/2026 | Listed for sale | $192,500+2.7%$100/sqft |
Source: MRED as distributed by MLS GRID #12709301 Report a problem | ||
| 6/12/2026 | Listing removed | $187,500$97/sqft |
Source: MRED as distributed by MLS GRID #12541206 Report a problem | ||
| 5/30/2026 | Price change | $187,500-0.5%$97/sqft |
Source: MRED as distributed by MLS GRID #12541206 Report a problem | ||
| 5/16/2026 | Listed for sale | $188,500-0.5%$98/sqft |
Source: MRED as distributed by MLS GRID #12541206 Report a problem | ||
| 4/20/2026 | Listing removed | $189,500$98/sqft |
Source: MRED as distributed by MLS GRID #12541206 Report a problem | ||
| 4/10/2026 | Price change | $189,500-2.6%$98/sqft |
Source: MRED as distributed by MLS GRID #12541206 Report a problem | ||
| 3/30/2026 | Price change | $194,500-2.5%$101/sqft |
Source: MRED as distributed by MLS GRID #12541206 Report a problem | ||
| 3/20/2026 | Price change | $199,500-2.7%$104/sqft |
Source: MRED as distributed by MLS GRID #12541206 Report a problem | ||
| 3/13/2026 | Price change | $205,000-2.4%$107/sqft |
Source: MRED as distributed by MLS GRID #12541206 Report a problem | ||
| 2/23/2026 | Price change | $210,000-1.2%$109/sqft |
Source: MRED as distributed by MLS GRID #12541206 Report a problem | ||
| 1/31/2026 | Price change | $212,500-2.1%$110/sqft |
Source: MRED as distributed by MLS GRID #12541206 Report a problem | ||
| 1/12/2026 | Listed for sale | $217,000+149.4%$113/sqft |
Source: MRED as distributed by MLS GRID #12541206 Report a problem | ||
| 10/20/2025 | Sold | $87,000$45/sqft |
Source: MRED as distributed by MLS GRID #12488965 Report a problem | ||
Public tax history
| Year | Property taxes | Tax assessment |
|---|---|---|
| 2025 | $1,687 -3% | $51,017 +15.8% |
| 2024 | $1,738 -3% | $44,075 +18.8% |
| 2023 | $1,792 -1.7% | $37,087 +8.3% |
| 2022 | $1,822 +0% | $34,249 +2.6% |
| 2021 | $1,822 | $33,391 |
| 2020 | -- | $33,391 -5.2% |
| 2019 | -- | $35,225 -2.1% |
| 2018 | $1,804 | $35,981 |
| 2017 | $1,804 0% | $35,981 -1% |
| 2016 | $1,805 +0.5% | $36,345 +2.8% |
| 2015 | $1,797 | $35,369 |
| 2014 | $1,797 -7.7% | $35,369 |
| 2013 | $1,946 -12.7% | $35,369 -5% |
| 2012 | $2,229 | $37,249 -3.2% |
| 2011 | $2,229 +1.9% | $38,496 +1.1% |
| 2010 | $2,187 +0.7% | $38,059 |
| 2009 | $2,172 +1.9% | $38,059 +1.8% |
| 2008 | $2,131 +0.1% | $37,371 +2.5% |
| 2007 | $2,129 | $36,442 +2.7% |
| 2006 | -- | $35,500 +2.1% |
| 2005 | -- | $34,770 +19% |
| 2002 | -- | $29,227 +4.1% |
| 2001 | -- | $28,071 +4.6% |
| 2000 | -- | $26,834 |
Find assessor info on the county website
Monthly payment
Est. payment
Payment breakdown
Explore the cost of this home by adjusting the details. Changes won't be saved.Climate risks
Neighborhood: 61704
Nearby schools
Schools provided by the listing agent
- Elementary: Stevenson Elementary
- Middle: Bloomington Jr High School
- High: Bloomington High School
- District: 87
Source: MRED as distributed by MLS GRID. This data may not be complete. We recommend contacting the local school district to confirm school assignments for this home.
Similar homes
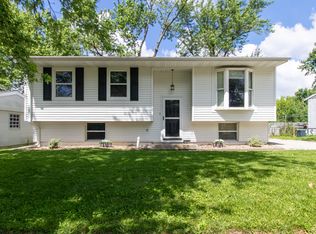
- $195,0003 bd2 ba1.9k sqft1305 Glenwood Rd, Bloomington, IL 61704Active
 MLS ID #12768221, Rosa Munozcano, Century 21 Quest. MRED as distributed by MLS GRID
 - $200,0003 bd2 ba1.7k sqft2512 Lowman Dr, Bloomington, IL 61704New
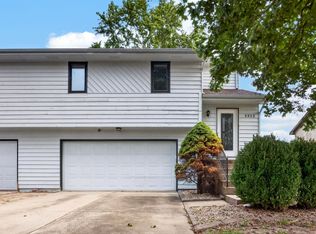 MLS ID #12771723, Jodi McDermott, RE/MAX Rising. MRED as distributed by MLS GRID
 - $239,9004 bd2 ba1.4k sqft1223 Townley Dr, Bloomington, IL 61704Active
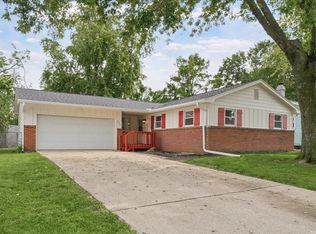 MLS ID #12744941, Greta Janis, eXp Realty. MRED as distributed by MLS GRID
 - $174,7503 bd1 ba1.4k sqft603 W Oakland Ave, Bloomington, IL 61701Active
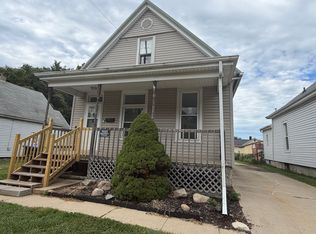 MLS ID #12755414, Cindy Eckols, RE/MAX Choice. MRED as distributed by MLS GRID
 - $179,0003 bd1 ba1.1k sqft101 Margaret St, Bloomington, IL 61704For Sale
 MLS ID #CA1046618, Seth A Goodman, ME Realty. RMLS Alliance as distributed by MLS GRID
 - $188,0003 bd1 ba1.4k sqft1220 E Oakland Ave, Bloomington, IL 61701For SaleMLS ID #PA1269889, Dawn Kuykendall, HomeSmart Realty Group. RMLS Alliance as distributed by MLS GRID
