Skip main navigation
Closed
  • Listed by: Redfin Corporation • Kevin L Barnett • Contact: 314-267-4360
    Bought with: DRG - Delhougne Realty Group
    Price Unknown

    1307 Golden Point Dr, Saint Louis, MO 63146

    3beds
    1,434sqft
    Single Family Residence
    Built in 1999
    4,791 Square Feet Lot
    $434,600 Zestimate®
    $--/sqft
    $2,118 Estimated rent

    Home value

    $434,600

    $413,000 - $456,000

    $2,118/mo

    Zestimate® history
    Loading
    Loading...

    Owner options

    List your home for rent

    $2,118/mo

    Rent Zestimate®

    Find your next renter with Zillow Rental Manager. Plus, with online applications, you can quickly screen prospective tenants – for free.

    Learn more

    $2,118/mo

    Rent Zestimate®

    Refinance and save

    $269/mo

    Est. payment

    Refinancing to a lower rate could help reduce your monthly payments and save thousands over the life of the loan.

    See today's rates

    $269/mo

    Est. payment

    Explore your selling options

    Work with a Zillow partner agent

    Leverage their expertise and Zillow's premium Showcase listings to get your home seen by more buyers.

    Get started

    List with your own agent

    Get your home in front of millions of buyers by listing it on Zillow.

    Learn how to do it

    Sell it yourself

    Take full control of how buyers see your home on Zillow by listing For Sale by Owner (FSBO).

    List your home

    What's special

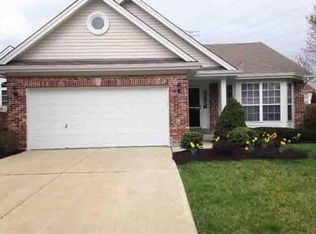
    Come see this beautiful home with spacious open floor plan and lots of natural light! The living room features a large skylight and gas fireplace, and leads directly to the dining area and open kitchen. All three of these rooms project an airy sense of lightness thanks to the soaring cathedral ceilings. Kitchen is charming and bright. The generously sized primary bedroom boats a large walk-in closet and attached ensuite bath with separate tub and shower. Main floor laundry keeps life simple and neat. The lower level has tons of space, a sizable area currently being used as a third bedroom (no egress), half bath, and room to spare for use as a home gym, office, workshop, etc. Seller is looking to sell or transfer most of the furniture and personal contents, list of all items is on the kitchen counter. All security system equipment is owned and will transfer.

    Zillow last checked:

    Listing updated:

    Listed by:

    Kevin L Barnett 314-267-4360,

    Redfin Corporation

    Bought with:

    Trudy M Pagano, 2015041852

    DRG - Delhougne Realty Group

    Source: MARIS,MLS#: 24023283MLS LogoOriginating MLS: St. Louis Association of REALTORS

    Facts & features

    Interior

    Bedrooms & bathrooms
    • Bedrooms: 3
    • Bathrooms: 3
    • Full bathrooms: 2
    • 1/2 bathrooms: 1
    • Main level bathrooms: 2
    • Main level bedrooms: 2
    Heating
    • Forced Air, Natural Gas
    Cooling
    • Central Air, Electric
    Appliances
    • Included: Gas Water Heater, Dishwasher, Dryer, Microwave, Electric Range, Electric Oven, Refrigerator, Washer, Wine Cooler
    • Laundry: Main Level
    Features
    • Tub, Breakfast Bar, Cathedral Ceiling(s), Open Floorplan, Dining/Living Room Combo
    • Flooring: Hardwood
    • Doors: Storm Door(s)
    • Basement: Full,Partially Finished
    • Number of fireplaces: 1
    • Fireplace features: Living Room
    Interior area
    • Total structure area: 1,434
    • Total interior livable area: 1,434 sqft
    • Finished area above ground: 1,434

    Property

    Parking
    • Total spaces: 2
    • Parking features: Attached, Garage
    • Attached garage spaces: 2
    Features
    • Levels: One
    Lot
    • Size: 4,791 Square Feet
    • Dimensions: 110 x 44
    Details
    • Parcel number: 16P421522
    • Special conditions: Standard

    Construction

    Type & style
    • Home type: SingleFamily
    • Architectural style: Ranch,Traditional
    • Property subtype: Single Family Residence
    Materials
    • Stone Veneer, Brick Veneer, Vinyl Siding
    Condition
    • Year built: 1999

    Utilities & green energy

    • Sewer: Public Sewer
    • Water: Public
    • Utilities for property: Natural Gas Available

    Community & HOA

    Community
    • Security: Security System Owned
    • Subdivision: Woodland Village Two
    HOA
    • HOA fee: $269 monthly
    Location
    • Region: Saint Louis

    Financial & listing details

    • Tax assessed value: $402,200
    • Annual tax amount: $3,530
    • Date on market: 4/17/2024
    • Cumulative days on market: 37 days
    • Listing terms: Cash,Conventional,FHA,VA Loan
    • Ownership: Private
    • Road surface type: Concrete

    Price history

    DateEventPrice
    5/23/2024Sold--
    Source: MARIS #24023283 Report a problem
    4/20/2024Pending sale$395,000$275/sqft
    Source: MARIS #24023283 Report a problem
    4/17/2024Listed for sale$395,000-4.8%$275/sqft
    Source: MARIS #24023283 Report a problem
    4/17/2024Listing removed--
    Source: MARIS #24014470 Report a problem
    3/25/2024Price change$414,900-2.4%$289/sqft
    Source: MARIS #24014470 Report a problem
    3/14/2024Listed for sale$424,900$296/sqft
    Source: MARIS #24014470 Report a problem
    9/14/2021Sold--
    Source: Public Record Report a problem
    1/20/2000Sold--
    Source: Public Record Report a problem

    Public tax history

    YearProperty taxesTax assessment
    2025$3,686 +0.2%$76,420 +37.7%
    2024$3,680 +4.2%$55,500
    2023$3,530 +1%$55,500 +11%
    2022$3,495 +0.4%$50,010
    2021$3,481 +4.1%$50,010 +8.5%
    2020$3,343 +4.1%$46,110
    2019$3,210 $46,110 +9.9%
    2018$3,210 $41,970
    2017$3,210 +2.8%$41,970 +4.4%
    2016$3,123 -0.8%$40,220
    2015$3,149 $40,220 +6%
    2014$3,149 +8.5%$37,940
    2013$2,903 $37,940 -11.1%
    2012-- $42,690
    2011-- $42,690 -8.7%
    2010$3,137 +4.7%$46,780
    2009$2,996 -3%$46,780 -6.3%
    2008$3,088 +7.8%$49,930
    2007$2,864 $49,930 +13.5%
    2006$2,864 -0.6%$43,980
    2005$2,882 +1.8%$43,980 +6.4%
    2003$2,830 +0.8%$41,330 -2%
    2002$2,807 +352.4%$42,160
    2001$620 $42,160
    Find assessor info on the county website

    Neighborhood: 63146

    Nearby schools

    GreatSchools rating
    Schools provided by the listing agent
    • Elementary: Ross Elem.
    • Middle: Northeast Middle
    • High: Parkway North High

    Source: MARIS. This data may not be complete. We recommend contacting the local school district to confirm school assignments for this home.

    Get a cash offer in 3 minutes
    Find out how much your home could sell for in as little as 3 minutes with a no-obligation cash offer.
    Estimated market value
    $434,600
    Get a cash offer in 3 minutes
    Find out how much your home could sell for in as little as 3 minutes with a no-obligation cash offer.
    Estimated market value
    $434,600