Skip main navigation
Closed
  • $420,000

    1307 Goldfinch Ln, Antioch, IL 60002

    4beds
    2,807sqft
    Single Family Residence
    Built in 2006
    10,820 Square Feet Lot
    $469,800 Zestimate®
    $150/sqft
    $3,681 Estimated rent

    Home value

    $469,800

    $446,000 - $493,000

    $3,681/mo

    Zestimate® history
    Loading
    Loading...

    Owner options

    List your home for rent

    $3,681/mo

    Rent Zestimate®

    Find your next renter with Zillow Rental Manager. Plus, with online applications, you can quickly screen prospective tenants – for free.

    Learn more

    $3,681/mo

    Rent Zestimate®

    Refinance and save

    $3,813/mo

    Est. payment

    Refinancing to a lower rate could help reduce your monthly payments and save thousands over the life of the loan.

    See today's rates

    $3,813/mo

    Est. payment

    Explore your selling options

    Work with a Zillow partner agent

    Leverage their expertise and Zillow's premium Showcase listings to get your home seen by more buyers.

    Get started

    List with your own agent

    Get your home in front of millions of buyers by listing it on Zillow.

    Learn how to do it

    Sell it yourself

    Take full control of how buyers see your home on Zillow by listing For Sale by Owner (FSBO).

    List your home

    What's special

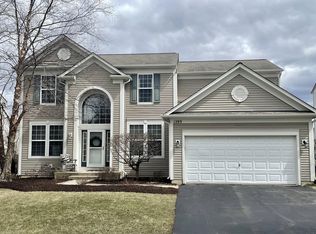
    Welcome home to this 4 bed/2.5 bath Pulte Rockport Model Home in the beautifully maintained Red Wing neighborhood with parks, ponds, and walking paths! This home features an open floor plan with 9 foot ceilings and tons of natural light. The spacious family room includes a gas fireplace and flows seamlessly in the breakfast nook and kitchen area. The kitchen has 42 inch cabinets, a large island, Corian countertops, pantry, and opens up into your large backyard with a concrete patio making this space perfect for entertaining. The land behind your new home will never be built on! The first level also includes a formal dining room, formal living room, laundry room, and office. On the second level you have a massive primary suite with his and hers closets, his and hers sinks, a large jetted soaker tub, as well as 3 additional spacious bedrooms. This home has a full sized basement. Sump pump (2023), HVAC (2021), water heater (2019), new screens (2024), new roof with transferrable warranty (2024). Come check out your new home!

    Zillow last checked:

    Listing updated:

    Listed by:

    Cristina Panagopoulos 224-622-5885,

    Compass,

    Jennifer Manhard,

    Compass

    Bought with:

    William Farrell

    RE/MAX Suburban

    Source: MRED as distributed by MLS GRID,MLS#: 12099675MLS Logo

    Facts & features

    Interior

    Bedrooms & bathrooms
    • Bedrooms: 4
    • Bathrooms: 3
    • Full bathrooms: 2
    • 1/2 bathrooms: 1
    Rooms
    • Room types: Walk In Closet, Foyer, Office, Eating Area
    Primary bedroom
    • Features: Flooring (Carpet), Bathroom (Full)
    • Level: Second
    • Area: 315 Square Feet
    • Dimensions: 21X15
    Bedroom 2
    • Features: Flooring (Carpet)
    • Level: Second
    • Area: 130 Square Feet
    • Dimensions: 13X10
    Bedroom 3
    • Features: Flooring (Carpet)
    • Level: Second
    • Area: 143 Square Feet
    • Dimensions: 11X13
    Bedroom 4
    • Features: Flooring (Carpet)
    • Level: Second
    • Area: 154 Square Feet
    • Dimensions: 14X11
    Dining room
    • Features: Flooring (Carpet)
    • Level: Main
    • Area: 130 Square Feet
    • Dimensions: 13X10
    Eating area
    • Level: Main
    • Area: 126 Square Feet
    • Dimensions: 14X9
    Family room
    • Features: Flooring (Carpet)
    • Level: Main
    • Area: 323 Square Feet
    • Dimensions: 19X17
    Foyer
    • Level: Main
    • Area: 91 Square Feet
    • Dimensions: 13X7
    Kitchen
    • Features: Kitchen (Eating Area-Breakfast Bar, Eating Area-Table Space, Island, Pantry-Walk-in), Flooring (Hardwood)
    • Level: Main
    • Area: 168 Square Feet
    • Dimensions: 14X12
    Laundry
    • Level: Main
    • Area: 42 Square Feet
    • Dimensions: 7X6
    Living room
    • Features: Flooring (Carpet)
    • Level: Main
    • Area: 187 Square Feet
    • Dimensions: 17X11
    Office
    • Features: Flooring (Carpet)
    • Level: Main
    • Area: 110 Square Feet
    • Dimensions: 11X10
    Walk in closet
    • Level: Second
    • Area: 91 Square Feet
    • Dimensions: 13X7
    Heating
    • Natural Gas, Forced Air
    Cooling
    • Central Air
    Appliances
    • Included: Range, Dishwasher, Refrigerator, Washer, Dryer, Disposal, Stainless Steel Appliance(s), Humidifier
    • Laundry: Main Level, Gas Dryer Hookup, Sink
    Features
    • Dry Bar, Walk-In Closet(s)
    • Flooring: Hardwood, Laminate
    • Basement: Unfinished,Bath/Stubbed,Full
    • Attic: Full,Unfinished
    • Number of fireplaces: 1
    • Fireplace features: Gas Starter, Family Room
    Interior area
    • Total structure area: 0
    • Total interior livable area: 2,807 sqft

    Property

    Parking
    • Total spaces: 2
    • Parking features: Garage Door Opener, On Site, Garage Owned, Attached, Garage
    • Attached garage spaces: 2
    • Has uncovered spaces: Yes
    Accessibility
    • Accessibility features: No Disability Access
    Features
    • Stories: 2
    • Patio & porch: Patio, Porch
    • Fencing: Fenced
    Lot
    • Size: 10,820 Square Feet
    • Dimensions: 60 X 135 X 90 X 150
    Details
    • Parcel number: 02152060090000
    • Special conditions: None
    • Other equipment: Water-Softener Owned, TV-Cable, Ceiling Fan(s), Sump Pump, Backup Sump Pump;

    Construction

    Type & style
    • Home type: SingleFamily
    • Architectural style: Colonial
    • Property subtype: Single Family Residence
    Materials
    • Aluminum Siding, Vinyl Siding, Steel Siding, Brick
    • Foundation: Concrete Perimeter
    • Roof: Asphalt
    Condition
    • New construction: No
    • Year built: 2006
    Details
    • Builder model: ROCKPORT

    Utilities & green energy

    • Electric: Circuit Breakers, 200+ Amp Service
    • Sewer: Public Sewer
    • Water: Shared Well

    Community & HOA

    Community
    • Features: Park, Tennis Court(s), Lake, Curbs, Sidewalks, Street Lights, Street Paved, Other
    • Security: Carbon Monoxide Detector(s)
    • Subdivision: Red Wing View
    HOA
    • Has HOA: Yes
    • Services included: Other
    • HOA fee: $605 annually
    Location
    • Region: Antioch

    Financial & listing details

    • Price per square foot: $150/sqft
    • Tax assessed value: $404,579
    • Annual tax amount: $13,290
    • Date on market: 8/15/2024
    • Listing terms: Conventional
    • Ownership: Fee Simple

    Price history

    DateEventPrice
    10/18/2024Sold$420,000-3.4%$150/sqft
    Source: MRED as distributed by MLS GRID #12099675 Report a problem
    9/14/2024Contingent$435,000$155/sqft
    Source: MRED as distributed by MLS GRID #12099675 Report a problem
    8/15/2024Listed for sale$435,000+48.7%$155/sqft
    Source: MRED as distributed by MLS GRID #12099675 Report a problem
    6/17/2016Sold$292,500-5.6%$104/sqft
    Source: MRED as distributed by MLS GRID #09182298 Report a problem
    4/12/2016Pending sale$309,900$110/sqft
    Source: RE/MAX Unlimited Northwest #09182298 Report a problem
    4/8/2016Price change$309,900-2.9%$110/sqft
    Source: RE/MAX Unlimited Northwest #09182298 Report a problem
    4/1/2016Listed for sale$319,000+12.4%$114/sqft
    Source: RE/MAX Unlimited Northwest #09182298 Report a problem
    2/20/2015Sold$283,750-5.4%$101/sqft
    Source: Public Record Report a problem
    1/11/2015Pending sale$299,900$107/sqft
    Source: First Class Realty #08762021 Report a problem
    11/20/2014Price change$299,9000%$107/sqft
    Source: First Class Realty #08762021 Report a problem
    10/28/2014Listed for sale$300,000+14900%$107/sqft
    Source: First Class Realty #08762021 Report a problem
    6/15/2013Sold$2,000-99.3%$1/sqft
    Source: Agent Provided Report a problem
    8/24/2011Listing removed$2,000$1/sqft
    Source: Coldwell Banker Residential Brokerage - Libertyville #07840811 Report a problem
    8/21/2011Listing removed$289,900$103/sqft
    Source: Coldwell Banker Residential Brokerage - Libertyville #07870975 Report a problem
    8/12/2011Price change$289,900-3.3%$103/sqft
    Source: Coldwell Banker Residential Brokerage - Libertyville #07870975 Report a problem
    8/4/2011Listed for sale$299,900-14.3%$107/sqft
    Source: Coldwell Banker Residential Brokerage - Libertyville #07870975 Report a problem
    6/28/2011Listed for rent$2,000$1/sqft
    Source: Coldwell Banker Residential Brokerage - Libertyville #07840811 Report a problem
    8/21/2006Sold$350,000$125/sqft
    Source: Public Record Report a problem

    Public tax history

    YearProperty taxesTax assessment
    2024$13,772 +3.6%$145,647 +8%
    2023$13,291 +3.5%$134,846 +11.7%
    2022$12,835 +7.3%$120,743 +5.7%
    2021$11,959 +1.9%$114,274 +10.2%
    2020$11,740 -1.6%$103,684 +4.6%
    2019$11,935 +7.6%$99,153 +5.1%
    2018$11,091 $94,314 +5.1%
    2017$11,091 +11.5%$89,772 +3.6%
    2016$9,945 -3.9%$86,636 +2.6%
    2015$10,349 +13%$84,432 -0.9%
    2014$9,155 +8.1%$85,158
    2012$8,466 +8.3%$85,158 -5.3%
    2011$7,818 +16.9%$89,960 +9.4%
    2010$6,686 +9.6%$82,267 -22.5%
    2009$6,102 -22.7%$106,116 -15.2%
    2008$7,892 +173.4%$125,204 +4.5%
    2006$2,886 +1750.2%$119,760
    2005$156 --
    Find assessor info on the county website

    Neighborhood: 60002

    Nearby schools

    GreatSchools rating
    Schools provided by the listing agent
    • Elementary: Antioch Elementary School
    • Middle: Antioch Upper Grade School
    • High: Antioch Community High School
    • District: 34

    Source: MRED as distributed by MLS GRID. This data may not be complete. We recommend contacting the local school district to confirm school assignments for this home.

    Get a cash offer in 3 minutes
    Find out how much your home could sell for in as little as 3 minutes with a no-obligation cash offer.
    Estimated market value
    $469,800
    Get a cash offer in 3 minutes
    Find out how much your home could sell for in as little as 3 minutes with a no-obligation cash offer.
    Estimated market value
    $469,800