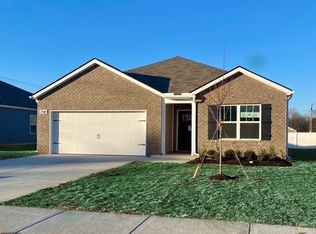
Welcome home to the Freeport at 1307 Grassy Plains Pass, a beautifully designed home located in Savannah Lakes in Lewisburg, TN. This highly sought-after one-story floor plan features 4 bedrooms, a 2-car garage, and an open, spacious layout. With four exterior elevation options and stylish interior finishes, the Freeport truly stands out.
Step inside to discover 8-foot ceilings, Silestone/Quartz countertops in both the kitchen and bathrooms, and sleek Whirlpool stainless-steel appliances. The kitchen is the heart of the home, offering a large island ideal for bar seating or entertaining, a walk-in pantry, and generous cabinet and counter space. The dining and living areas flow seamlessly, perfect for relaxing or hosting friends and family.
The private primary suite is tucked away at the rear of the home and comfortably accommodates a king-size bed. The ensuite bathroom includes a double vanity, an oversized walk-in closet, and a separate linen closet. Three additional bedrooms share a second full bathroom with elegant marble countertops. The two-car garage opens to the front hallway, where you’ll find a conveniently located laundry room and an extra storage closet.
The Freeport also comes equipped with a Home is Connected smart home system, allowing you to manage your home from anywhere. Professionally designed landscaping enhances curb appeal and keeps your yard looking great year-round.
Active
$314,990
1307 Grassy Plain Pass, Lewisburg, TN 37091
4beds
1,448sqft
Single Family Residence, Residential
Built in 2026
7,187 Square Feet Lot
$-- Zestimate®
$218/sqft
$60/mo HOA
What's special
Walk-in pantryYard looking great year-roundThree additional bedroomsExtra storage closetSeparate linen closetOpen spacious layoutSleek whirlpool stainless-steel appliances
- 4 hours |
- 1 |
- 0 |
Zillow last checked:
Listing updated:
Listed by:
Jeff James 661-477-1819,
D.R. Horton 629-205-9240,
Lauren (Brooke) Sikorski 629-205-9240,
D.R. Horton
Source: RealTracs MLS as distributed by MLS GRID,MLS#: 3516503
Facts & features
Interior
Bedrooms & bathrooms
- Bedrooms: 4
- Bathrooms: 2
- Full bathrooms: 2
- Main level bedrooms: 4
Bedroom 1
- Features: Full Bath
- Level: Full Bath
- Area: 156 Square Feet
- Dimensions: 12x13
Bedroom 2
- Area: 110 Square Feet
- Dimensions: 11x10
Bedroom 3
- Area: 132 Square Feet
- Dimensions: 12x11
Bedroom 4
- Area: 100 Square Feet
- Dimensions: 10x10
Primary bathroom
- Features: Double Vanity
- Level: Double Vanity
Kitchen
- Area: 180 Square Feet
- Dimensions: 18x10
Living room
- Area: 300 Square Feet
- Dimensions: 25x12
Heating
- Central, Electric
Cooling
- Central Air
Appliances
- Included: Electric Oven, Electric Range, Dishwasher, Disposal, Microwave, Stainless Steel Appliance(s)
- Laundry: Electric Dryer Hookup, Washer Hookup
Features
- Extra Closets, Open Floorplan, Pantry, Smart Thermostat, Walk-In Closet(s), High Speed Internet, Kitchen Island
- Flooring: Carpet, Concrete, Laminate, Vinyl
- Basement: None
Interior area
- Total structure area: 1,448
- Total interior livable area: 1,448 sqft
- Finished area above ground: 1,448
Property
Parking
- Total spaces: 4
- Parking features: Garage Door Opener, Garage Faces Front, Concrete, Driveway
- Attached garage spaces: 2
- Uncovered spaces: 2
Features
- Levels: One
- Stories: 1
- Patio & porch: Patio
- Pool features: Association
Lot
- Size: 7,187 Square Feet
- Dimensions: 7,200
- Features: Level
- Topography: Level
Details
- Special conditions: Standard
Construction
Type & style
- Home type: SingleFamily
- Architectural style: Ranch
- Property subtype: Single Family Residence, Residential
Materials
- Vinyl Siding
- Roof: Asphalt
Condition
- New construction: Yes
- Year built: 2026
Utilities & green energy
- Sewer: Public Sewer
- Water: Public
- Utilities for property: Electricity Available, Water Available, Underground Utilities
Green energy
- Energy efficient items: Thermostat
Community & HOA
Community
- Security: Smoke Detector(s), Smart Camera(s)/Recording
- Subdivision: Savannah Lakes
HOA
- Has HOA: Yes
- Amenities included: Playground, Pool, Sidewalks, Underground Utilities
- Services included: Maintenance Grounds, Recreation Facilities
- HOA fee: $60 monthly
- Second HOA fee: $250 one time
Location
- Region: Lewisburg
Financial & listing details
- Price per square foot: $218/sqft
- Annual tax amount: $2,190
- Date on market: 8/21/2026
- Date available: 10/31/2026
- Electric utility on property: Yes
Estimated market value
Not available
Estimated sales range
Not available
Not available
Price history
| Date | Event | Price |
|---|---|---|
| 8/21/2026 | Listed for sale | $314,990$218/sqft |
Source:  RealTracs MLS as distributed by MLS GRID #3516503 Report a problem RealTracs MLS as distributed by MLS GRID #3516503 Report a problem | ||
Public tax history
Tax history is unavailable.
Monthly payment
Est. payment
Payment breakdown
Explore the cost of this home by adjusting the details. Changes won't be saved.Climate risks
Neighborhood: 37091
Nearby schools
GreatSchools rating
- NAOak Grove Elementary SchoolGrades: PK-1Distance: 0.3 mi
- 4/10Lewisburg Middle SchoolGrades: 7-8Distance: 2 mi
- 5/10Marshall County High SchoolGrades: 9-12Distance: 1.9 mi
Schools provided by the listing agent
- Elementary: Oak Grove Elementary
- Middle: Lewisburg Middle School
- High: Marshall Co High School
Source: RealTracs MLS as distributed by MLS GRID. This data may not be complete. We recommend contacting the local school district to confirm school assignments for this home.
- $327,0003 bd2 ba1.6k sqft1339 Grassy Plains Pass, Lewisburg, TN 37091Sold

- $327,9903 bd2 ba1.6k sqft1341 Grassy Plains Pass, Lewisburg, TN 37091Sold
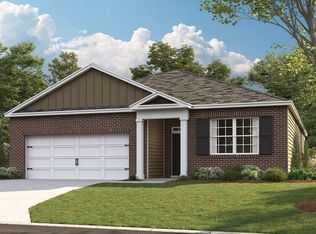
- $339,7053 bd2 ba1.6k sqft1328 Grassy Plains Pass, Lewisburg, TN 37091Sold
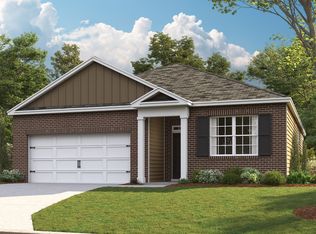
- from $319,9903 bd2 ba1.6k sqftARIA Plan, Savannah Lakes, Lewisburg, TN 37091New Construction
- $355,100-- bd2 ba1.9k sqft1304 Grassy Plains Pass, Lewisburg, TN 37091Off Market
- from $344,9904 bd3 ba1.8k sqftEDMON Plan, Savannah Lakes, Lewisburg, TN 37091New Construction
- from $329,9904 bd2 ba1.7k sqftCALI Plan, Savannah Lakes, Lewisburg, TN 37091New Construction
- from $364,9904 bd3 ba2.2k sqftBELFORT Plan, Savannah Lakes, Lewisburg, TN 37091New Construction
A local agent can set up tours, give advice and negotiate with sellers.
A local lender can help you make sure your offer is ready when you are.
Similar homes
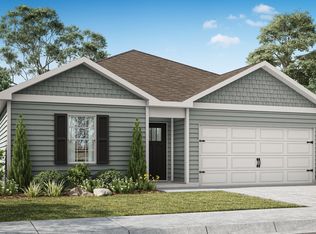
- from $314,9904 bd2 ba1.4k sqftFREEPORT II Plan, Savannah Lakes, Lewisburg, TN 37091New Construction
 DR Horton
 - $350,0003 bd2 ba1.2k sqft2428 Anes Station Rd, Lewisburg, TN 37091For Sale
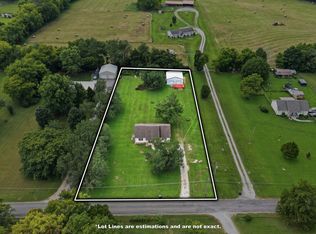
 MLS ID #3513561, Alexia Cain. RealTracs MLS as distributed by MLS GRID
 - $334,9904 bd2 ba1.7k sqft1743 Savannah Pass, Lewisburg, TN 37091New Construction
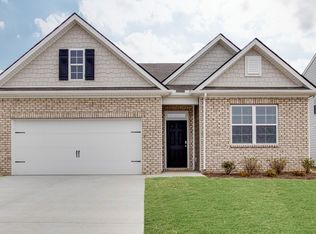 RealTracs MLS as distributed by MLS GRID
 - $329,9904 bd2 ba1.7k sqft1745 Savannah Pass, Lewisburg, TN 37091New Construction
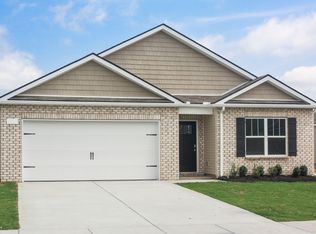 RealTracs MLS as distributed by MLS GRID
 - $289,9904 bd3 ba1.5k sqft1321 Preakness Ln, Lewisburg, TN 37091New ConstructionRealTracs MLS as distributed by MLS GRID
- $309,9904 bd2 ba1.5k sqft1310 Preakness Ln, Lewisburg, TN 37091New ConstructionRealTracs MLS as distributed by MLS GRID
- $324,9004 bd2 ba1.5k sqft1210 White Dr, Lewisburg, TN 37091For SaleMLS ID #3117869, Telisha Acklin. RealTracs MLS as distributed by MLS GRID
- $375,0003 bd1 ba1.7k sqft1270 Spence Ln, Lewisburg, TN 37091For SaleMLS ID #3518728, Robert (Rob) Huey. RealTracs MLS as distributed by MLS GRID
- $259,9003 bd1 ba1k sqft2452 Old Columbia Rd, Lewisburg, TN 37091For SaleMLS ID #3516272, Courtney McMahon. RealTracs MLS as distributed by MLS GRID
- $304,9904 bd2 ba1.5k sqft1314 Preakness Ln, Lewisburg, TN 37091New ConstructionRealTracs MLS as distributed by MLS GRID
- $294,9903 bd2 ba1.6k sqft1748 Savannah Pass, Lewisburg, TN 37091New ConstructionRealTracs MLS as distributed by MLS GRID
- $339,9904 bd2 ba1.7k sqft1736 Savannah Pass, Lewisburg, TN 37091New ConstructionRealTracs MLS as distributed by MLS GRID
- from $319,9903 bd2 ba1.6k sqftARIA Plan, Savannah Lakes, Lewisburg, TN 37091New ConstructionDR Horton
- $336,4903 bd2 ba1.8k sqft1035 Curtis Springs Ln, Lewisburg, TN 37091New ConstructionRealTracs MLS as distributed by MLS GRID
- from $314,9903 bd2 ba1.6k sqftAlan Plan, Spring Valley Estates : Grandview Collection, Lewisburg, TN 37091New ConstructionLennar Homes
- $294,9904 bd2 ba1.5k sqft1312 Preakness Ln, Lewisburg, TN 37091New ConstructionRealTracs MLS as distributed by MLS GRID
- from $329,9904 bd2 ba1.7k sqftCALI Plan, Savannah Lakes, Lewisburg, TN 37091New ConstructionDR Horton
- from $344,9904 bd3 ba1.8k sqftEDMON Plan, Savannah Lakes, Lewisburg, TN 37091New ConstructionDR Horton
- $342,5404 bd2 ba1.7k sqft1750 Savannah Pass, Lewisburg, TN 37091New ConstructionRealTracs MLS as distributed by MLS GRID
- $334,9904 bd2 ba1.7k sqft1777 Savannah Pass, Lewisburg, TN 37091New ConstructionDR Horton
