Skip main navigation
Sold for $576,000
  • $576,000

    1307 Harness Ln, Chester Springs, PA 19425

    3beds
    2,815sqft
    Single Family Residence
    Built in 1994
    6,970 Square Feet Lot
    $576,100 Zestimate®
    $205/sqft
    $3,433 Estimated rent

    Home value

    $576,100

    $547,000 - $605,000

    $3,433/mo

    Zestimate® history
    Loading
    Loading...

    Owner options

    List your home for rent

    $3,433/mo

    Rent Zestimate®

    Find your next renter with Zillow Rental Manager. Plus, with online applications, you can quickly screen prospective tenants – for free.

    Learn more

    $3,433/mo

    Rent Zestimate®

    Refinance and save

    $3,875/mo

    Est. payment

    Refinancing to a lower rate could help reduce your monthly payments and save thousands over the life of the loan.

    See today's rates

    $3,875/mo

    Est. payment

    Explore your selling options

    Work with a Zillow partner agent

    Leverage their expertise and Zillow's premium Showcase listings to get your home seen by more buyers.

    Get started

    List with your own agent

    Get your home in front of millions of buyers by listing it on Zillow.

    Learn how to do it

    Sell it yourself

    Take full control of how buyers see your home on Zillow by listing For Sale by Owner (FSBO).

    List your home

    What's special

    Two-car garageLevel cul-de-sac lotDesirable first-floor primary suiteRelaxing soaking tubBeautifully updated carriage homeUseful storage nookConvenient laundry area
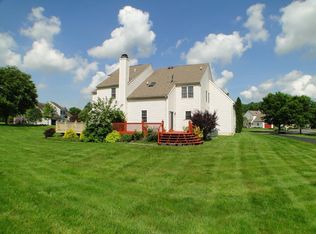
    Welcome to this beautifully updated carriage home in the sought-after Twin Hills community, where comfort, convenience, and low-maintenance living come together in a picturesque Chester Springs setting. Situated on a level cul-de-sac lot, this 3-bedroom, 2.5-bath home with a two-car garage offers both privacy and functionality pointed to the award-winning Downingtown East & Stem Academy. Step inside to find warm hardwood flooring throughout the main level, leading to a desirable first-floor primary suite featuring a spacious bath with double sinks and a relaxing soaking tub. The upgraded kitchen has been refreshed with all new appliances, and flows seamlessly into the dining room, highlighted by a cathedral ceiling and new Pella French doors that open to a private deck — perfect for morning coffee or evening unwinding. The main level also includes a convenient laundry area, powder room, and direct access to the attached two-car garage. Upstairs, two generously sized bedrooms share a well-appointed full bath with double sinks, a glass-enclosed shower, and an additional soaking tub — offering comfort and flexibility for family or guests. The fully finished basement adds approximately 800 square feet of versatile living space, ideal for a media room, home gym, or entertaining area plus a useful storage nook. Recent improvements include Trane HVAC system (2016), New Roof (2021), Bradford White Hot Water Heater (2021), Pella French Doors (2026), LG French Door Refrigerator (2025), GE Double Oven (2026), Bosch Dishwasher (2026). Enjoy a truly low-maintenance lifestyle with fantastic community services that include meticulous lawn care and snow removal, along with access to over 83 acres of preserved open space and a scenic 2-mile walking trail just steps away. Conveniently located near shopping, dining, parks, and major routes, this home offers the perfect balance of tranquility and accessibility — a true gem in Twin Hills.

    Zillow last checked:

    Listing updated:

    Listed by:

    Karen Hofmann 484-889-1418,

    Coldwell Banker Realty

    Bought with:

    Mr. Gary A Mercer SR., RS164185L

    LPT Realty, LLC

    mike Flatley, rs358844

    LPT Realty, LLC

    Source: Bright MLS,MLS#: PACT2122158MLS Logo

    Facts & features

    Interior

    Bedrooms & bathrooms
    • Bedrooms: 3
    • Bathrooms: 3
    • Full bathrooms: 2
    • 1/2 bathrooms: 1
    • Main level bathrooms: 2
    • Main level bedrooms: 1
    Bedroom 1
    • Level: Upper
    Bedroom 1
    • Level: Main
    Bathroom 1
    • Level: Upper
    Bathroom 1
    • Level: Main
    Half bath
    • Level: Main
    Heating
    • Heat Pump, Electric
    Cooling
    • Central Air, Electric
    Appliances
    • Included: Electric Water Heater
    • Laundry: Main Level
    Features
    • Basement: Finished
    • Has fireplace: No
    Interior area
    • Total structure area: 2,815
    • Total interior livable area: 2,815 sqft
    • Finished area above ground: 2,015
    • Finished area below ground: 800

    Property

    Parking
    • Total spaces: 2
    • Parking features: Garage Faces Front, Garage Door Opener, Inside Entrance, Asphalt, Driveway, Attached
    • Attached garage spaces: 2
    • Has uncovered spaces: Yes
    Accessibility
    • Accessibility features: 2+ Access Exits, >84" Garage Door
    Features
    • Levels: Two
    • Stories: 2
    • Exterior features: Extensive Hardscape
    • Pool features: None
    • Has view: Yes
    • View description: Garden
    Lot
    • Size: 6,970 sqft
    • Features: Cul-De-Sac, Open Lot, Level, Landscaped
    Details
    • Additional structures: Above Grade, Below Grade
    • Parcel number: 3403H0037
    • Zoning: R2
    • Zoning description: Residential
    • Special conditions: Standard

    Construction

    Type & style
    • Home type: SingleFamily
    • Architectural style: Carriage House
    • Property subtype: Single Family Residence
    • Attached to another structure: Yes
    Materials
    • Frame
    • Foundation: Concrete Perimeter
    • Roof: Shingle
    Condition
    • New construction: No
    • Year built: 1994

    Utilities & green energy

    • Electric: 200+ Amp Service
    • Sewer: Public Sewer
    • Water: Public

    Community & neighborhood

    Security
    • Security features: Exterior Cameras
    Location
    • Region: Chester Springs
    • Subdivision: Twin Hills
    • Municipality: WEST PIKELAND TWP

    HOA & financial

    HOA
    • Has HOA: Yes
    • HOA fee: $221 monthly
    • Services included: Common Area Maintenance, Maintenance Grounds, Snow Removal, Trash
    • Association name: TWIN HILLS HOA

    Other

    Other facts
    • Listing agreement: Exclusive Agency
    • Listing terms: Conventional,Cash
    • Ownership: Fee Simple

    Price history

    DateEventPrice
    6/2/2026Sold$576,000+0.2%$205/sqft
    Source: Bright MLS #PACT2122158 Report a problem
    5/7/2026Pending sale$575,000$204/sqft
    Source: Bright MLS #PACT2122158 Report a problem
    4/25/2026Price change$575,000-6.5%$204/sqft
    Source: Bright MLS #PACT2122158 Report a problem
    4/16/2026Listed for sale$615,000+98.4%$218/sqft
    Source: Bright MLS #PACT2122158 Report a problem
    9/1/2010Sold$310,000-1.6%$110/sqft
    Source: Public Record Report a problem
    4/15/2010Price change$314,900-3.1%$112/sqft
    Source: RE/MAX Professional Realty, Inc. #5675455 Report a problem
    3/20/2010Listed for sale$324,900+84.5%$115/sqft
    Source: RE/MAX Professional Realty, Inc. #5675455 Report a problem
    11/28/1994Sold$176,060$63/sqft
    Source: Public Record Report a problem

    Public tax history

    YearProperty taxesTax assessment
    2025$6,188 +3.8%$165,350
    2024$5,963 +3.3%$165,350
    2023$5,772 +2.9%$165,350
    2022$5,607 +2.5%$165,350
    2021$5,469 +197.5%$165,350
    2020$1,839 -65.6%$165,350
    2019$5,349 $165,350
    2018$5,349 +9900.4%$165,350
    2017$53 -98.9%$165,350
    2016$5,075 $165,350
    2015$5,075 $165,350
    2014$5,075 $165,350
    2013-- $165,350
    2012-- $165,350
    2011-- $165,350
    2010-- $165,350
    2009-- $165,350
    2008-- $165,350
    2007-- $165,350
    2006-- $165,350
    2005-- $165,350
    2004-- $165,350
    2003-- $165,350
    2000-- $165,350

    Find assessor info on the county website

    Neighborhood: 19425

    Nearby schools

    GreatSchools rating
    Schools provided by the listing agent
    • High: Dhs East
    • District: Downingtown Area

    Source: Bright MLS. This data may not be complete. We recommend contacting the local school district to confirm school assignments for this home.

    Get a cash offer in 3 minutes
    Find out how much your home could sell for in as little as 3 minutes with a no-obligation cash offer.
    Estimated market value
    $576,100
    Get a cash offer in 3 minutes
    Find out how much your home could sell for in as little as 3 minutes with a no-obligation cash offer.
    Estimated market value
    $576,100