Nestled in the coveted Lonesome Dove Estates of Southlake, 1307 Hat Creek Trail is a fully reimagined residence where designer-level finishes and effortless livability come together in perfect harmony. Zoned to the acclaimed Carroll ISD and juststeps from Lonesome Dove Park & minutes from serene shores of Lake Grapevine, this is the rare home that truly has it all. Step inside to soaring 12-foot ceilings and a dramatic entry that immediately signals the caliber of what lies ahead. Wide-plank white oak hardwood floors flow throughout the main level, grounding the home in warmth and sophistication. On-trend designer lighting and curated quartz accents appear at every turn, creating a cohesive, elevated aesthetic from room to room. The heart of the home is a showstopping chef's kitchen outfitted with professional-grade stainless steel appliances — including a commercial-grade refrigerator, dedicated ice maker, double oven, and gas cooktop. Stunning Calacatta Andromeda quartz surfaces extend across the countertops, backsplash, and a massive eat-in island, with a freestanding second island offering even more prep and gathering space. A wine cooler, glass-front cabinets with LED accent lighting, and a generous walk-in pantry complete this culinary masterpiece. The family room commands attention with an 8-foot-wide gas fireplace framed in quartz — an architectural focal point as functional as it is breathtaking. The fully remodeled primary suite is a private sanctuary, featuring a freestanding soaking tub, spa-inspired walk-in shower, dual vanities, and two spacious walk-in closets. A third full bath with direct pool access makes entertaining seamless. Upstairs, two oversized bedrooms and a flexible bonus room offer endless possibilities — a sixth bedroom, game room, media lounge, or home office. Outside, the elevated covered patio with motorized shades sets the stage for year-round alfresco living, overlooking a sparkling saltwater pool that anchors the backyard retreat.
Sold
Price Unknown
1307 Hat Creek Trl, Southlake, TX 76092
6beds
3,779sqft
Single Family Residence
Built in 1998
0.31 Acres Lot
$1,350,100 Zestimate®
$--/sqft
$7,585 Estimated rent
Home value
$1,350,100
$1.27M - $1.44M
$7,585/mo
Zestimate® history
Owner options
List your home for rent
$7,585/mo
Rent Zestimate®
Find your next renter with Zillow Rental Manager. Plus, with online applications, you can quickly screen prospective tenants – for free.
$7,585/mo
Rent Zestimate®
Refinance and save
$295/mo
Est. payment
Refinancing to a lower rate could help reduce your monthly payments and save thousands over the life of the loan.
$295/mo
Est. payment
Explore your selling options
Work with a Zillow partner agent
Leverage their expertise and Zillow's premium Showcase listings to get your home seen by more buyers.
Get startedList with your own agent
Get your home in front of millions of buyers by listing it on Zillow.
Learn how to do itSell it yourself
Take full control of how buyers see your home on Zillow by listing For Sale by Owner (FSBO).
List your homeWhat's special
Sparkling saltwater poolBackyard retreatDramatic entryFlexible bonus roomYear-round alfresco livingProfessional-grade stainless steel appliancesCalacatta andromeda quartz surfaces
Zillow last checked:
Listing updated:
Listed by:
Troy George 0492946 817-308-4170,
Synergy Realty 817-865-1500,
Lucy Noonan 0560617 817-913-3611,
Synergy Realty
Bought with:
Robert Clayton
Clayton & Clayton Real Estate
Source: NTREIS,MLS#: 21217292
Facts & features
Interior
Bedrooms & bathrooms
- Bedrooms: 6
- Bathrooms: 4
- Full bathrooms: 4
Primary bedroom
- Features: En Suite Bathroom, Walk-In Closet(s)
- Level: First
- Dimensions: 18 x 13
Bedroom
- Level: First
- Dimensions: 11 x 10
Bedroom
- Level: First
- Dimensions: 12 x 10
Bedroom
- Level: First
- Dimensions: 12 x 10
Bedroom
- Features: Closet Cabinetry
- Level: Second
- Dimensions: 21 x 17
Primary bathroom
- Features: Dual Sinks, En Suite Bathroom, Hollywood Bath, Separate Shower
- Level: First
- Dimensions: 15 x 13
Bonus room
- Level: Second
- Dimensions: 19 x 13
Breakfast room nook
- Level: First
- Dimensions: 17 x 8
Dining room
- Level: First
- Dimensions: 11 x 10
Family room
- Level: First
- Dimensions: 23 x 16
Other
- Features: Separate Shower
- Level: First
- Dimensions: 5 x 6
Other
- Features: Jack and Jill Bath
- Level: First
- Dimensions: 7 x 7
Other
- Features: Separate Shower
- Level: Second
- Dimensions: 6 x 5
Game room
- Level: Second
- Dimensions: 30 x 27
Kitchen
- Features: Breakfast Bar, Built-in Features, Eat-in Kitchen, Kitchen Island
- Level: First
- Dimensions: 19 x 16
Laundry
- Level: First
- Dimensions: 5 x 5
Living room
- Level: First
- Dimensions: 22 x 12
Heating
- Natural Gas
Cooling
- Electric
Appliances
- Included: Double Oven, Dishwasher, Disposal, Ice Maker, Microwave, Refrigerator, Wine Cooler
- Laundry: Laundry in Utility Room
Features
- Decorative/Designer Lighting Fixtures, Eat-in Kitchen, High Speed Internet, Kitchen Island, Open Floorplan, Pantry, Cable TV, Walk-In Closet(s)
- Flooring: Carpet, Ceramic Tile, Hardwood
- Has basement: No
- Number of fireplaces: 1
- Fireplace features: Family Room, Gas
Interior area
- Total interior livable area: 3,779 sqft
Property
Parking
- Total spaces: 2
- Parking features: Driveway, Electric Gate, Garage, Garage Door Opener
- Attached garage spaces: 2
- Has uncovered spaces: Yes
Features
- Levels: Two
- Stories: 2
- Patio & porch: Patio, Covered
- Pool features: In Ground, Other, Pool, Salt Water
- Fencing: Wood
Lot
- Size: 0.31 Acres
- Features: Interior Lot, Landscaped, Subdivision, Sprinkler System
- Residential vegetation: Grassed
Details
- Parcel number: 06923232
Construction
Type & style
- Home type: SingleFamily
- Architectural style: Detached
- Property subtype: Single Family Residence
Materials
- Unknown
- Foundation: Slab
- Roof: Composition
Condition
- Year built: 1998
Utilities & green energy
- Sewer: Public Sewer
- Water: Public
- Utilities for property: Electricity Connected, Natural Gas Available, Sewer Available, Separate Meters, Water Available, Cable Available
Community & HOA
Community
- Features: Sidewalks
- Subdivision: Lonesome Dove Estates
HOA
- Has HOA: Yes
- Services included: All Facilities
- HOA fee: $295 annually
- HOA name: PMI Property Management
- HOA phone: 817-796-6420
Location
- Region: Southlake
Financial & listing details
- Tax assessed value: $1,021,018
- Annual tax amount: $17,857
- Date on market: 3/28/2026
- Cumulative days on market: 4 days
- Electric utility on property: Yes
Price history
| Date | Event | Price |
|---|---|---|
| 5/6/2026 | Sold | -- |
Source: NTREIS #21217292 Report a problem | ||
| 4/15/2026 | Pending sale | $1,395,000$369/sqft |
Source: NTREIS #21217292 Report a problem | ||
| 4/3/2026 | Contingent | $1,395,000$369/sqft |
Source: NTREIS #21217292 Report a problem | ||
| 3/28/2026 | Listed for sale | $1,395,000+3.6%$369/sqft |
Source: NTREIS #21217292 Report a problem | ||
| 6/22/2023 | Sold | -- |
Source: NTREIS #20331985 Report a problem | ||
| 6/14/2023 | Pending sale | $1,347,000$356/sqft |
Source: NTREIS #20331985 Report a problem | ||
| 6/7/2023 | Contingent | $1,347,000$356/sqft |
Source: NTREIS #20331985 Report a problem | ||
| 6/5/2023 | Price change | $1,347,000-3.1%$356/sqft |
Source: NTREIS #20331985 Report a problem | ||
| 5/18/2023 | Listed for sale | $1,390,000+55.3%$368/sqft |
Source: NTREIS #20331985 Report a problem | ||
| 12/16/2022 | Sold | -- |
Source: NTREIS #20199689 Report a problem | ||
| 11/30/2022 | Pending sale | $895,000$237/sqft |
Source: NTREIS #20199689 Report a problem | ||
| 11/21/2022 | Contingent | $895,000$237/sqft |
Source: NTREIS #20199689 Report a problem | ||
| 11/4/2022 | Listed for sale | $895,000+53%$237/sqft |
Source: NTREIS #20199689 Report a problem | ||
| 7/26/2019 | Sold | -- |
Source: Agent Provided Report a problem | ||
| 7/8/2019 | Pending sale | $585,000$155/sqft |
Source: Briggs Freeman Sotheby's International Realty #14078065 Report a problem | ||
| 6/27/2019 | Price change | $585,000-2.5%$155/sqft |
Source: Briggs Freeman Sotheby's International Realty #14078065 Report a problem | ||
| 5/9/2019 | Price change | $600,000-1.5%$159/sqft |
Source: Briggs Freeman Sotheby's International Realty #14078065 Report a problem | ||
| 5/2/2019 | Listed for sale | $609,000$161/sqft |
Source: Briggs Freeman Sotheby's Int'l #14078065 Report a problem | ||
| 5/21/2004 | Sold | -- |
Source: Agent Provided Report a problem | ||
Public tax history
| Year | Property taxes | Tax assessment |
|---|---|---|
| 2025 | $14,601 -5.8% | $1,021,018 |
| 2024 | $15,506 +9.8% | $1,021,018 +23.2% |
| 2023 | $14,118 +5.7% | $828,655 +13.3% |
| 2022 | $13,358 +4.8% | $731,265 +21.2% |
| 2021 | $12,746 +0.7% | $603,591 +2.3% |
| 2020 | $12,652 +5.2% | $589,987 +5.9% |
| 2019 | $12,025 -5.3% | $557,158 -0.3% |
| 2018 | $12,694 +8.8% | $559,109 +10% |
| 2017 | $11,665 +2.6% | $508,281 |
| 2016 | $11,371 +6.5% | $508,281 +14.7% |
| 2015 | $10,675 | $443,000 |
| 2014 | $10,675 | $443,000 +8.3% |
| 2013 | -- | $408,900 +2.8% |
| 2012 | -- | $397,600 |
| 2011 | -- | $397,600 -2.5% |
| 2010 | -- | $407,700 +3.3% |
| 2009 | -- | $394,600 +3.9% |
| 2008 | -- | $379,700 +9.3% |
| 2007 | -- | $347,300 |
| 2006 | -- | $347,300 +12.1% |
| 2005 | -- | $309,900 |
| 2004 | -- | $309,900 |
| 2003 | -- | $309,900 +2.8% |
| 2002 | -- | $301,400 +4.7% |
| 2001 | -- | $288,000 +10.3% |
| 2000 | -- | $261,200 |
Find assessor info on the county website
Neighborhood: Lonesome Dove Estates
Nearby homes
- $902,1003 bd2 ba2.8k sqft1305 Hat Creek Trl, Southlake, TX 76092Off Market
- $850,1004 bd3 ba2.5k sqft1309 Hat Creek Trl, Southlake, TX 76092Off Market
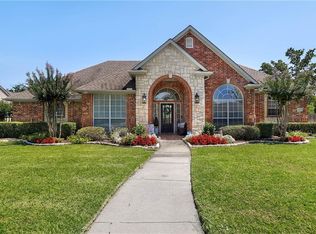
- $884,9004 bd3 ba3k sqft1306 Palo Duro Trl, Southlake, TX 76092Off Market
- $997,7005 bd4 ba3.5k sqft1304 Palo Duro Trl, Southlake, TX 76092Off Market
- $--5 bd5 ba3.9k sqft1308 Palo Duro Trl, Southlake, TX 76092Sold
- $826,9004 bd3 ba2.8k sqft2700 Horsehead Xing, Southlake, TX 76092Off Market
- $927,4004 bd3 ba3k sqft1303 Hat Creek Trl, Southlake, TX 76092Off Market
- $1,208,0004 bd5 ba3.4k sqft1311 Hat Creek Trl, Southlake, TX 76092Off Market
Nearby schools
GreatSchools rating
- 10/10Jack D. Johnson ElementaryGrades: K-4Distance: 1.4 mi
- 10/10Carroll Middle SchoolGrades: 7-8Distance: 1.8 mi
- 8/10Carroll High SchoolGrades: 9-10Distance: 2.2 mi
Schools provided by the listing agent
- Elementary: Johnson
- Middle: Carroll
- High: Carroll
- District: Carroll ISD
Source: NTREIS. This data may not be complete. We recommend contacting the local school district to confirm school assignments for this home.
Get a cash offer in 3 minutes
Find out how much your home could sell for in as little as 3 minutes with a no-obligation cash offer.
Estimated market value
$1,350,100
Get a cash offer in 3 minutes
Find out how much your home could sell for in as little as 3 minutes with a no-obligation cash offer.
Estimated market value
$1,350,100
- Texas
- Tarrant County
- Southlake
- 76092
- Lonesome Dove Estates
- 1307 Hat Creek Trl
