Move in ready 4 bedroom, 1 bath home with a formal dinning room, large living room, and full basement. Home features a large front entry way with a bonus main level office/play room. Large yard with a detached garage. Water heater new in 2022. Roof and gutters new in 2019.
Pending
$214,000
1307 Hickory St, Goshen, IN 46526
4beds
1,700sqft
Single Family Residence
Built in 1910
8,712 Square Feet Lot
$212,300 Zestimate®
$--/sqft
$-- HOA
What's special
Full basementDetached garageLarge front entry wayLarge yard
- 29 days
- 1,025
- 61
Zillow last checked:
Listing updated:
Listed by:
Sherrie White Office:574-293-1010,
Berkshire Hathaway HomeServices Elkhart
Source: IRMLS,MLS#: 202638914
Facts & features
Interior
Bedrooms & bathrooms
- Bedrooms: 4
- Bathrooms: 1
- Full bathrooms: 1
- Main level bedrooms: 1
Bedroom 1
- Level: Main
Bedroom 2
- Level: Upper
Dining room
- Level: Main
- Area: 176
- Dimensions: 16 x 11
Kitchen
- Level: Main
- Area: 120
- Dimensions: 12 x 10
Living room
- Level: Main
- Area: 195
- Dimensions: 15 x 13
Heating
- Natural Gas, Forced Air
Cooling
- Central Air
Appliances
- Included: Dishwasher, Microwave, Refrigerator, Washer, Dryer-Gas, Freezer, Exhaust Fan, Gas Range, Gas Water Heater
Features
- Ceiling Fan(s)
- Flooring: Hardwood, Carpet
- Basement: Full,Concrete
- Has fireplace: No
Interior area
- Total structure area: 2,550
- Total interior livable area: 1,700 sqft
- Finished area above ground: 1,700
- Finished area below ground: 0
Video & virtual tour
Property
Parking
- Total spaces: 2
- Parking features: Detached
- Garage spaces: 2
Features
- Levels: One and One Half
- Stories: 1.5
Lot
- Size: 8,712 Square Feet
- Dimensions: 66x135
- Features: Corner Lot, Level
Details
- Parcel number: 201108406006.000015
Construction
Type & style
- Home type: SingleFamily
- Property subtype: Single Family Residence
Materials
- Vinyl Siding
- Roof: Asphalt,Shingle
Condition
- New construction: No
- Year built: 1910
Utilities & green energy
- Sewer: City
- Water: City
Community & HOA
Community
- Security: Security System
- Subdivision: None
Location
- Region: Goshen
Financial & listing details
- Tax assessed value: $172,900
- Annual tax amount: $1,868
- Date on market: 9/19/2026
- Listing terms: Cash,Conventional,VA Loan
Estimated market value
$212,300
$202,000 - $223,000
$1,690/mo
Price history
| Date | Event | Price |
|---|---|---|
| 10/6/2026 | Pending sale | $214,000 |
Source:  IRMLS #202638914 Report a problem | ||
| 10/1/2026 | Contingent | $214,000$126/sqft |
Source: Berkshire Hathaway HomeServices Michigan and Northern Indiana Real Estate #202638914 Report a problem | ||
| 9/19/2026 | Listed for sale | $214,000+18.9% |
Source: IRMLS #202638914 Report a problem | ||
| 7/28/2023 | Sold | $180,000 |
Source: IRMLS #202319580 Report a problem | ||
| 6/9/2023 | Listed for sale | $180,000+100.2% |
Source: IRMLS #202319580 Report a problem | ||
| 5/24/2013 | Sold | --0 |
Source: Agent Provided Report a problem | ||
| 4/23/2013 | Listed for sale | $89,900+12.5%$53/sqft |
Source: Century 21 Landmark #9937520 Report a problem | ||
| 7/13/2010 | Sold | $79,900$47/sqft |
Source: Public Record Report a problem | ||
| 4/3/2010 | Listed for sale | $79,900+135%$47/sqft |
Source: Prudential Real Estate #9925408 Report a problem | ||
| 11/22/2009 | Listing removed | $34,000$20/sqft |
Source: foreclosure.com Report a problem | ||
| 10/19/2009 | Listed for sale | $34,000-51.5%$20/sqft |
Source: foreclosure.com Report a problem | ||
| 9/8/2009 | Sold | $70,163+84.6%$41/sqft |
Source: Public Record Report a problem | ||
| 8/26/2009 | Price change | $38,000$22/sqft |
Source: foreclosure.com Report a problem | ||
| 8/17/2009 | Listed for sale | -- |
Source: foreclosure.com Report a problem | ||
Public tax history
| Year | Property taxes | Tax assessment |
|---|---|---|
| 2025 | $2,006 +18.1% | $172,900 +5.2% |
| 2024 | $1,699 +11.9% | $164,300 +17.3% |
| 2023 | $1,518 +15.6% | $140,100 +11.8% |
| 2022 | $1,314 -8.8% | $125,300 +8.9% |
| 2021 | $1,441 +65.7% | $115,100 |
| 2020 | $870 +17.2% | $115,100 +30.2% |
| 2019 | $742 +9.4% | $88,400 +6.3% |
| 2018 | $679 +11.6% | $83,200 +5.2% |
| 2017 | $608 | $79,100 +3.7% |
| 2016 | $608 +15.8% | $76,300 +12.4% |
| 2014 | $525 -6.5% | $67,900 |
| 2013 | $562 -14% | $67,900 -5% |
| 2012 | $653 +5.4% | $71,500 +0.3% |
| 2011 | $620 +1.9% | $71,300 -2.9% |
| 2010 | $609 -61.4% | $73,400 -7% |
| 2009 | $1,578 -17.9% | $78,900 +3.7% |
| 2007 | $1,921 +25% | $76,100 +17.6% |
| 2006 | $1,537 -3.4% | $64,700 |
| 2005 | $1,590 +7.6% | $64,700 |
| 2004 | $1,477 +174.6% | $64,700 |
| 2003 | $538 +26.3% | $64,700 +159.8% |
| 2002 | $426 +3% | $24,900 +200% |
| 2001 | $414 | $8,300 |
Find assessor info on the county website
Monthly payment
Est. payment
Payment breakdown
Explore the cost of this home by adjusting the details. Changes won't be saved.Climate risks
Neighborhood: West Goshen
Nearby schools
Schools provided by the listing agent
- Elementary: West Goshen
- Middle: Goshen
- High: Goshen
- District: Goshen Community Schools
Source: IRMLS. This data may not be complete. We recommend contacting the local school district to confirm school assignments for this home.


Similar homes
- $239,9004 bd2 ba1.5k sqft1606 West Ave, Goshen, IN 46526For Sale
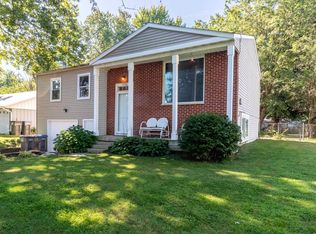 MLS ID #202635377, Brianna L Macias, Realty Group Resources. IRMLS
- $211,0003 bd1 ba1.7k sqft1219 Westwood Dr, Goshen, IN 46526For Sale
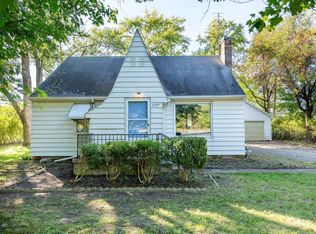 MLS ID #202640785, Kim Vuittonet, Cressy & Everett- Goshen. IRMLS
- $260,0004 bd2 ba1.6k sqft120 Huron St, Goshen, IN 46526For Sale
 MLS ID #202638524, Jose Ramirez, Berkshire Hathaway HomeServices Elkhart. IRMLS
- $259,0005 bd2 ba1.7k sqft1608 Hickory Pl, Goshen, IN 46526For Sale
 MLS ID #202631936, Josh D Savage, RE/MAX Results. IRMLS
