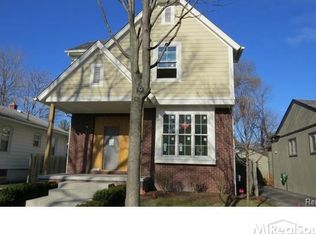
THIS IS AN UNDER CONSTRUCTION LISTING. This brand new modern tudor home built by AG Design and build and designed by
Martino Samartino Design Group will be available in Spring 2024. The stunning home has it all! All you need to do is move-in!
Beautiful hardwood floors throughout makes for easy cleaning. You will love the custom-built cabinets in the kitchen along with the
quartz countertops and backsplash! Exterior upgrades include James Hardie siding, custom brick hardscape, 9' tall garage door
opening, upgraded lumber package, Jeld-Win windows and doors, upgraded front elevation and custom landscaping! Not to
mention a 3rd floor terrace and finished basement to top it all off! Don't miss your chance on this perfect home as IT IS NOT TOO
LATE to claim this home as your own and have it custom finished to suit! Schedule a showing today. *Photos are a finished home
and replica of what the home will look like once completed*
Sold for $1,211,025
Zillow last checked:
Listing updated:
Bought with:
Ivica Simjanoski, 6501393069
DOBI Real Estate
Source: Realcomp II,MLS#: 20230027668
Price history
| Date | Event | Price |
|---|---|---|
| 9/15/2026 | Listing removed | $1,250,000$410/sqft |
Source:  Realcomp II #20261034259 Report a problem Realcomp II #20261034259 Report a problem | ||
| 7/3/2026 | Price change | $1,250,000+2%$410/sqft |
Source: Realcomp II #20261034259 Report a problem | ||
| 6/26/2026 | Price change | $1,225,000-2%$401/sqft |
Source: Realcomp II #20261034259 Report a problem | ||
| 6/17/2026 | Price change | $1,250,000-1.2%$410/sqft |
Source: Realcomp II #20261034259 Report a problem | ||
| 5/13/2026 | Price change | $1,265,000-2.3%$414/sqft |
Source: Realcomp II #20261034259 Report a problem | ||
| 4/23/2026 | Price change | $1,295,000-0.4%$424/sqft |
Source: Realcomp II #20261011221 Report a problem | ||
| 3/26/2026 | Listed for sale | $1,300,000-1.9%$426/sqft |
Source: Realcomp II #20261011221 Report a problem | ||
| 6/6/2025 | Listing removed | $1,325,000$434/sqft |
Source: Realcomp II #20250031671 Report a problem | ||
| 5/2/2025 | Listed for sale | $1,325,000$434/sqft |
Source: Realcomp II #20250031671 Report a problem | ||
| 5/2/2025 | Listing removed | $1,325,000$434/sqft |
Source: Realcomp II #20250003875 Report a problem | ||
| 2/11/2025 | Pending sale | $1,325,000$434/sqft |
Source: Realcomp II #20250003875 Report a problem | ||
| 1/17/2025 | Price change | $1,325,000-4.7%$434/sqft |
Source: Realcomp II #20250000285 Report a problem | ||
| 1/2/2025 | Listed for sale | $1,390,000+11.2%$455/sqft |
Source: Realcomp II #20250000285 Report a problem | ||
| 10/14/2024 | Listing removed | $1,250,000$410/sqft |
Source: Realcomp II #20240077280 Report a problem | ||
| 10/12/2024 | Listed for sale | $1,250,000-10.7%$410/sqft |
Source: Realcomp II #20240077280 Report a problem | ||
| 10/11/2024 | Listing removed | $1,399,999$459/sqft |
Source: Realcomp II #20240036656 Report a problem | ||
| 9/12/2024 | Listed for sale | $1,399,999$459/sqft |
Source: Realcomp II #20240036656 Report a problem | ||
| 7/24/2024 | Listing removed | -- |
Source: Realcomp II #20240036656 Report a problem | ||
| 7/18/2024 | Price change | $1,399,999+3.7%$459/sqft |
Source: Realcomp II #20240036656 Report a problem | ||
| 5/28/2024 | Listed for sale | $1,350,000+11.5%$442/sqft |
Source: Realcomp II #20240036656 Report a problem | ||
| 11/20/2023 | Sold | $1,211,025-0.1%$397/sqft |
Source: Realcomp II #20230027668 Report a problem | ||
| 11/20/2023 | Pending sale | $1,212,000$397/sqft |
Source: Realcomp II #20230027668 Report a problem | ||
| 11/20/2023 | Price change | $1,212,000-6.4%$397/sqft |
Source: Realcomp II #20230027668 Report a problem | ||
| 11/16/2023 | Pending sale | $1,295,000$424/sqft |
Source: Realcomp II #20230027668 Report a problem | ||
| 4/20/2023 | Listed for sale | $1,295,000+439.6%$424/sqft |
Source: Realcomp II #20230027668 Report a problem | ||
| 4/12/2022 | Sold | $240,000+166.5%$79/sqft |
Source: Public Record Report a problem | ||
| 3/15/2021 | Listing removed | -- |
Source: Owner Report a problem | ||
| 2/10/1998 | Sold | $90,050$30/sqft |
Source: Public Record Report a problem | ||
Nearby homes


Get a cash offer in 3 minutes
Find out how much your home could sell for in as little as 3 minutes with a no-obligation cash offer.
Estimated market value
$1,209,100
