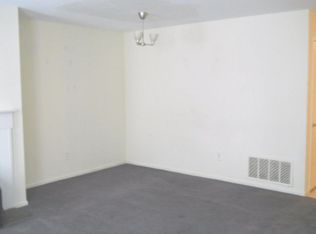
Discover a hidden gem in the desirable Huntingdon Mews community! This charming 2-bedroom, 2-bathroom unit offers 946 sq. ft. of potential, perfect for savvy investors seeking rental income or a renovation project. Built in 1988, this garden-style apartment features a cozy fireplace, adding warmth and character to the living space. With an association that covers lawn maintenance, snow removal, and trash services, your investment is low-maintenance and hassle-free. The below-average condition presents an excellent opportunity for value enhancement through updates and renovations, allowing you to maximize returns. Enjoy the convenience of washer/dryer hookups and ample parking in a well-maintained lot. The community's tranquil atmosphere and proximity to local amenities make it an attractive option for renters. Don't miss out on this opportunity to invest in a property with great potential in a sought-after location! 2 bed 2 Bath $155,000 2 bed 2 bath vacant. EST. Rent at $1750 - $1850 ARV of $190,000 Net Operating Income of $12.5K in the first year. CAP Rate of 8% COC Return year 1 of 4.4% 10 year Internal Rate of Return 14.9%
For sale
$155,000
1307 Huntingdon Mews, Clementon, NJ 08021
2beds
946sqft
Condominium
Built in 1988
-- sqft lot
$-- Zestimate®
$164/sqft
$250/mo HOA
What's special
Cozy fireplaceGarden-style apartment
- 9 days
- 69
- 2
Zillow last checked:
Listing updated:
Listed by:
Brian Petronchak 856-816-2987,
Realty Solutions LLC
Source: Bright MLS,MLS#: NJCD2125512
Facts & features
Interior
Bedrooms & bathrooms
- Bedrooms: 2
- Bathrooms: 2
- Full bathrooms: 2
- Main level bathrooms: 2
- Main level bedrooms: 2
Basement
- Area: 0
Heating
- Forced Air, Natural Gas
Cooling
- Central Air, Electric
Appliances
- Included: Gas Water Heater
- Laundry: In Unit
Features
- Has basement: No
- Number of fireplaces: 1
Interior area
- Total structure area: 946
- Total interior livable area: 946 sqft
- Finished area above ground: 946
- Finished area below ground: 0
Property
Parking
- Parking features: Parking Lot
Accessibility
- Accessibility features: None
Features
- Levels: Two
- Stories: 2
- Pool features: None
Details
- Additional structures: Above Grade, Below Grade
- Parcel number: 151330700006 02C1307
- Zoning: R3
- Special conditions: Standard
Construction
Type & style
- Home type: Condo
- Property subtype: Condominium
- Attached to another structure: Yes
Materials
- Frame
Condition
- Below Average
- New construction: No
- Year built: 1988
Utilities & green energy
- Sewer: Public Sewer
- Water: Public
Community & HOA
Community
- Condo and coop fee: $250 monthly
- Subdivision: Huntingdon Mews
HOA
- Has HOA: No
- Amenities included: None
- Services included: Maintenance Grounds, Parking Fee, Snow Removal, Trash
Location
- Region: Clementon
- Municipality: CLEMENTON BORO
Financial & listing details
- Price per square foot: $164/sqft
- Tax assessed value: $66,000
- Annual tax amount: $2,981
- Date on market: 8/26/2026
- Listing agreement: Exclusive Agency
- Listing terms: Cash,Conventional,FHA,FHA 203(k)
- Ownership: Condominium
- Total actual rent: 22200
Estimated market value
Not available
Estimated sales range
Not available
$1,859/mo
Price history
| Date | Event | Price |
|---|---|---|
| 9/3/2026 | Listed for sale | $155,000+125%$164/sqft |
Source:  Bright MLS #NJCD2125512 Report a problem Bright MLS #NJCD2125512 Report a problem | ||
| 11/7/2017 | Listing removed | $970$1/sqft |
Source: Renters Warehouse Report a problem | ||
| 10/19/2017 | Price change | $970-3%$1/sqft |
Source: Renters Warehouse Report a problem | ||
| 10/4/2017 | Listed for rent | $1,000$1/sqft |
Source: Renters Warehouse Report a problem | ||
| 8/17/1987 | Sold | $68,900$73/sqft |
Source: Agent Provided Report a problem | ||
Public tax history
| Year | Property taxes | Tax assessment |
|---|---|---|
| 2023 | $2,836 +1.1% | $66,000 |
| 2022 | $2,806 +2.4% | $66,000 |
| 2021 | $2,740 +2.4% | $66,000 |
| 2020 | $2,675 +0.5% | $66,000 |
| 2019 | $2,660 | $66,000 |
| 2018 | $2,660 -11.4% | $66,000 -16.8% |
| 2017 | $3,004 +7.9% | $79,300 |
| 2016 | $2,784 +0.8% | $79,300 |
| 2015 | $2,763 -10.4% | $79,300 |
| 2014 | $3,084 | $79,300 |
Find assessor info on the county website
Monthly payment
Est. payment
Payment breakdown
Explore the cost of this home by adjusting the details. Changes won't be saved.Climate risks
Neighborhood: 08021
Nearby schools
Schools provided by the listing agent
- District: Black Horse Pike Regional Schools
Source: Bright MLS. This data may not be complete. We recommend contacting the local school district to confirm school assignments for this home.
- $191,000-- bd-- ba-- sqft1307 Huntingdon Mews #1307, Clementon, NJ 08021Off Market
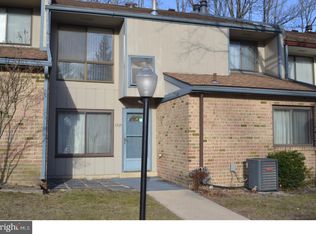
- $66,0002 bd2 ba946 sqft1305 Huntingdon Mews, Clementon, NJ 08021Off Market
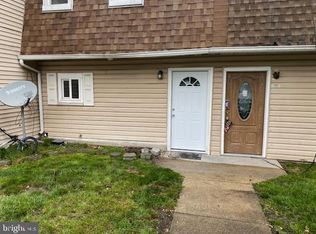
- $63,4002 bd2 ba882 sqft1306 Huntingdon Mews, Clementon, NJ 08021Off Market
- $190,1002 bd-- ba-- sqft1306 Huntingdon Mews #1306, Clementon, NJ 08021Off Market
Similar homes
- $175,0002 bd3 ba1.3k sqft1305 Timber Crk, Lindenwold, NJ 08021For Sale
 MLS ID #NJCD2113758, Patricia Parker, Parker Realty Services. Bright MLS
 - $224,9002 bd2 ba992 sqft511 La Cascata, Clementon, NJ 08021For Sale
 MLS ID #NJCD2104348, Ms. Naureen Khan, Century 21 Reilly Realtors. Bright MLS
 - $159,0002 bd1 ba968 sqft26 Locust Ct, Sicklerville, NJ 08081For Sale
 MLS ID #NJCD2122664, Michele Jackson, Platinum Real Estate. Bright MLS
 - $--3 bd1 ba1.1k sqft7403 Ruskin Rd, Philadelphia, PA 19151Auction
 Xome
Xome - $148,0002 bd1 ba750 sqft100 Park Blvd APT 75B, Cherry Hill, NJ 08034For SaleMLS ID #NJCD2120222, Andrew Lee, RealtyMark Properties. Bright MLS
- $165,0002 bd1 ba750 sqft100 Park Blvd APT 44D, Cherry Hill, NJ 08034For SaleMLS ID #NJCD2122336, Andrew Lee, RealtyMark Properties. Bright MLS
- $108,3811 bd1 ba720 sqft701 Society Hl #A, Cherry Hill, NJ 08003For SaleMLS ID #NJCD2125970, Kimberlee McClellan, Ai Brokers LLC. Bright MLS
- $160,0003 bd1 ba1k sqft7032 Clover Ln, Upper Darby, PA 19082For SaleMLS ID #PADE2121486, HASAN YASIN AMIN, RE/MAX Preferred - Malvern. Bright MLS
- $150,0002 bd2 ba1k sqft2119 Ruffner St, Philadelphia, PA 19140For SaleMLS ID #PAPH2660350, Katrice Brooks, Settle Down Philadelphia. Bright MLS
- $154,9003 bd1 ba1.1k sqft4714 Van Kirk St, Philadelphia, PA 19135For SaleMLS ID #PAPH2658244, Michael Pierson, Realty Mark Associates. Bright MLS
- $150,0002 bd1 ba840 sqft2814 Cantrell St, Philadelphia, PA 19145For SaleMLS ID #PAPH2645280, Dana Touloumis, Compass RE. Bright MLS
- $175,0002 bd1 ba896 sqft24 Windsor Ln, Clifton Heights, PA 19018For SaleMLS ID #PADE2122492, Theresa O'Donnell, RE/MAX Preferred - Newtown Square. Bright MLS
- $165,0003 bd2 ba1.3k sqft4713 Knorr St, Philadelphia, PA 19135For SaleMLS ID #PAPH2656242, Christopher Somers, KW Empower. Bright MLS
- $170,0003 bd1 ba986 sqft1120 Jackson St, Camden, NJ 08104For SaleMLS ID #NJCD2121748, Carol Terrell, Keller Williams - Main Street. Bright MLS
- $145,0002 bd1 ba784 sqft3433 Mount Vernon St, Philadelphia, PA 19104For SaleMLS ID #PAPH2643042, Nicole Caprario, New Age Realty Group Inc. Bright MLS
- $205,0003 bd1 ba1.1k sqft215 E Clinton Ave, Oaklyn, NJ 08107For SaleMLS ID #NJCD2125434, R.J. Gauld, Coldwell Banker Realty. Bright MLS
