Welcome to 1307 Illinois Avenue, Ottawa - a Folk Victorian Farmhouse REMODELED with incredible style and flair. The exterior features multiple separate entries, including a main door in the front, front side porch, and backside porch, along with a large and spacious sunroom complete with electric and a half vaulted ceiling - the perfect place to watch your favorite football game. Upon entering the home, you will be impressed with the open floor plan. The spacious living room overlooks a stunning modern kitchen featuring high-end finishes such as soft-close custom cabinetry, granite countertops and backsplash, stainless steel appliances, and a garbage disposal. Seller has thought through every single detail, and all lights throughout the kitchen, including the hidden cove lighting above the island, are dimmable. The MAIN FLOOR offers a full bathroom and bedroom - PERFECT for related living or out-of-state guests. SHALL WE GO UPSTAIRS? Second floor will truly WOW you! A grand master suite with a huge vaulted ceiling in the bedroom, a custom bathroom with a large walk-in tiled shower, new vanity, floors, large rainfall shower head, and a speaker. Listen to music while taking a shower. Near the master suite is a small loft area that has a water line for a coffee or a wine bar, making this versatile space ideal as a lounge area, retreat, or nursery. This home features dual zoning and heating, with separate HVAC systems for each floor. The cellar basement can be accessed from a rear side porch; it is in fantastic shape, was professionally waterproofed, and includes a radon mitigation system. Great yard with a 6 ft vinyl privacy fence. Enjoy an oversized 1.5-car garage with plenty of room for your dream workshop. The long concrete driveway offers lots of room for guest parking. LOCATION, LOCATION, LOCATION! Situated in the heart of Ottawa, within walking distance to downtown, where you will enjoy easy access to the new YMCA, local restaurants, shops, the summer farmers market, winter Kris Kringle Market, seasonal wine and beer fests, and just 15 minutes from Starved Rock State Park and Matthiessen State Park, with quick access to Route 6 and I-80 for convenient commuting. This home is maintenance-free, truly move-in ready, and qualifies for multiple down payment assistance programs, including 100% financing and USDA loan options. Call for details! IMPRESSIVE HOME!
Closed
$250,000
1307 Illinois Ave, Ottawa, IL 61350
2beds
1,425sqft
Single Family Residence
Built in ----
6,600 Square Feet Lot
$250,300 Zestimate®
$175/sqft
$1,962 Estimated rent
Home value
$250,300
$230,000 - $270,000
$1,962/mo
Zestimate® history
Owner options
List your home for rent
$1,962/mo
Rent Zestimate®
Find your next renter with Zillow Rental Manager. Plus, with online applications, you can quickly screen prospective tenants – for free.
$1,962/mo
Rent Zestimate®
Refinance and save
$1,915/mo
Est. payment
Refinancing to a lower rate could help reduce your monthly payments and save thousands over the life of the loan.
$1,915/mo
Est. payment
Explore your selling options
Work with a Zillow partner agent
Leverage their expertise and Zillow's premium Showcase listings to get your home seen by more buyers.
Get startedList with your own agent
Get your home in front of millions of buyers by listing it on Zillow.
Learn how to do itSell it yourself
Take full control of how buyers see your home on Zillow by listing For Sale by Owner (FSBO).
List your homeWhat's special
Multiple separate entriesStunning modern kitchenRadon mitigation systemLarge and spacious sunroomOpen floor planSoft-close custom cabinetryFront side porch
Zillow last checked:
Listing updated:
Listed by:
Irina Allison 708-408-4934,
Allison Towne Realty, Inc.
Bought with:
Amee Nelson
Kettley & Company Realtors Inc
Amee Nelson
Kettley & Company Realtors Inc
Source: MRED as distributed by MLS GRID,MLS#: 12643511
Facts & features
Interior
Bedrooms & bathrooms
- Bedrooms: 2
- Bathrooms: 2
- Full bathrooms: 2
Rooms
- Room types: Play Room, Walk In Closet, Loft, Sun Room
Primary bedroom
- Features: Flooring (Hardwood), Bathroom (Full, Shower Only)
- Level: Main
- Area: 240 Square Feet
- Dimensions: 20X12
Bedroom 2
- Features: Flooring (Hardwood)
- Level: Second
- Area: 168 Square Feet
- Dimensions: 14X12
Dining room
- Features: Flooring (Hardwood)
- Level: Main
- Area: 88 Square Feet
- Dimensions: 11X8
Kitchen
- Features: Kitchen (Eating Area-Breakfast Bar, Island, Pantry-Closet, Custom Cabinetry, Granite Counters, SolidSurfaceCounter, Updated Kitchen), Flooring (Hardwood)
- Level: Main
- Area: 180 Square Feet
- Dimensions: 15X12
Laundry
- Features: Flooring (Hardwood)
- Level: Main
- Area: 24 Square Feet
- Dimensions: 4X6
Living room
- Features: Flooring (Hardwood)
- Level: Main
- Area: 192 Square Feet
- Dimensions: 16X12
Loft
- Features: Flooring (Hardwood)
- Level: Second
- Area: 88 Square Feet
- Dimensions: 11X8
Play room
- Level: Second
- Area: 90 Square Feet
- Dimensions: 10X9
Sun room
- Level: Main
- Area: 154 Square Feet
- Dimensions: 14X11
Walk in closet
- Features: Flooring (Hardwood)
- Level: Second
- Area: 39 Square Feet
- Dimensions: 13X3
Heating
- Natural Gas, Forced Air
Cooling
- Central Air
Appliances
- Included: Range, Microwave, Dishwasher, Refrigerator, Washer, Dryer, Disposal
- Laundry: Main Level, Gas Dryer Hookup, In Unit
Features
- Vaulted Ceiling(s), 1st Floor Bedroom, 1st Floor Full Bath, Open Floorplan, Special Millwork, Granite Counters
- Flooring: Hardwood
- Basement: Cellar,Full
Interior area
- Total structure area: 1,425
- Total interior livable area: 1,425 sqft
Property
Parking
- Total spaces: 1.5
- Parking features: Concrete, Garage Door Opener, Yes, Garage Owned, Detached, Garage
- Garage spaces: 1.5
- Has uncovered spaces: Yes
Accessibility
- Accessibility features: No Disability Access
Features
- Stories: 1.5
Lot
- Size: 6,600 Square Feet
- Dimensions: 55X120
Details
- Parcel number: 2110426101
- Special conditions: None
Construction
Type & style
- Home type: SingleFamily
- Property subtype: Single Family Residence
Materials
- Vinyl Siding
- Foundation: Stone
- Roof: Asphalt
Condition
- New construction: No
- Major remodel year: 2020
Utilities & green energy
- Sewer: Public Sewer
- Water: Public
Community & HOA
HOA
- Services included: None
Location
- Region: Ottawa
Financial & listing details
- Price per square foot: $175/sqft
- Tax assessed value: $104,874
- Annual tax amount: $3,600
- Date on market: 5/9/2026
- Listing terms: Conventional
- Ownership: Fee Simple
Price history
| Date | Event | Price |
|---|---|---|
| 7/17/2026 | Sold | $250,000+0%$175/sqft |
Source:  MRED as distributed by MLS GRID #12643511 Report a problem MRED as distributed by MLS GRID #12643511 Report a problem | ||
| 5/20/2026 | Listing removed | $249,900$175/sqft |
Source: MRED as distributed by MLS GRID #12643511 Report a problem | ||
| 5/18/2026 | Contingent | $249,900$175/sqft |
Source: MRED as distributed by MLS GRID #12643511 Report a problem | ||
| 5/9/2026 | Listed for sale | $249,900+362.8%$175/sqft |
Source: MRED as distributed by MLS GRID #12643511 Report a problem | ||
| 2/21/2013 | Sold | $54,000$38/sqft |
Source: MRED as distributed by MLS GRID #08119607 Report a problem | ||
Public tax history
| Year | Property taxes | Tax assessment |
|---|---|---|
| 2024 | $3,600 +9.2% | $34,958 +11.7% |
| 2023 | $3,295 +8.7% | $31,288 +10.2% |
| 2022 | $3,032 +5.9% | $28,397 +6.7% |
| 2021 | $2,862 | $26,616 +5.3% |
| 2020 | -- | $25,284 +16.8% |
| 2019 | $2,396 | $21,655 +2.5% |
| 2018 | $2,396 +6.2% | $21,135 +3.2% |
| 2017 | $2,256 +4.1% | $20,488 +4.5% |
| 2016 | $2,167 | $19,609 +4.8% |
| 2015 | $2,167 +10.6% | $18,706 -8.5% |
| 2012 | $1,960 | $20,450 -6.3% |
| 2011 | -- | $21,818 -7.4% |
| 2010 | -- | $23,549 |
Find assessor info on the county website
Neighborhood: 61350
Nearby homes
- $193,800-- bd-- ba1.2k sqft1303 Illinois Ave, Ottawa, IL 61350Off Market
- $177,600-- bd-- ba1.4k sqft1315 Illinois Ave, Ottawa, IL 61350Off Market
- $254,300-- bd-- ba1.7k sqft1301 Illinois Ave #71, Ottawa, IL 61350Off Market
- $85,5672 bd1 ba893 sqft317 Saint James St, Ottawa, IL 61350Sold
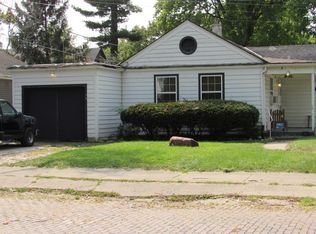
- $228,4003 bd2 ba1.6k sqft1317 Illinois Ave, Ottawa, IL 61350Off Market
- $158,600-- bd-- ba1.6k sqft1302 Illinois Ave, Ottawa, IL 61350Off Market
- $256,1004 bd2 ba2k sqft1321 Illinois Ave, Ottawa, IL 61350Off Market
- $230,700-- bd-- ba2.3k sqft1312 Ottawa Ave, Ottawa, IL 61350Off Market
Nearby schools
GreatSchools rating
- 7/10Lincoln Elementary SchoolGrades: PK-4Distance: 0.3 mi
- 4/10Shepherd Middle SchoolGrades: 7-8Distance: 2 mi
- 3/10Ottawa Township High SchoolGrades: 9-12Distance: 1.1 mi
Schools provided by the listing agent
- District: 141
Source: MRED as distributed by MLS GRID. This data may not be complete. We recommend contacting the local school district to confirm school assignments for this home.


Get pre-qualified for a loan
At Zillow Home Loans, we can pre-qualify you in as little as 5 minutes with no impact to your credit score.An equal housing lender. NMLS #10287.
Sell for more on Zillow
Get a Zillow Showcase℠ listing at no additional cost and you could sell for .
$250,300
2% more
+$5,006
With Zillow Showcase(estimated)
$255,306
- Illinois
- La Salle County
- Ottawa
- 61350
- 1307 Illinois Ave
Nearby cities
Nearby zip codes
Other Ottawa Topics
