Skip main navigation
Sold for $830,000
  • $830,000

    1307 Jaine Ln, Spring City, PA 19475

    6beds
    3,070sqft
    Single Family Residence
    Built in 1987
    2.4 Acres Lot
    $830,400 Zestimate®
    $270/sqft
    $4,040 Estimated rent

    Home value

    $830,400

    $789,000 - $872,000

    $4,040/mo

    Zestimate® history
    Loading
    Loading...

    Owner options

    List your home for rent

    $4,040/mo

    Rent Zestimate®

    Find your next renter with Zillow Rental Manager. Plus, with online applications, you can quickly screen prospective tenants – for free.

    Learn more

    $4,040/mo

    Rent Zestimate®

    Refinance and save

    $5,265/mo

    Est. payment

    Refinancing to a lower rate could help reduce your monthly payments and save thousands over the life of the loan.

    See today's rates

    $5,265/mo

    Est. payment

    Explore your selling options

    Work with a Zillow partner agent

    Leverage their expertise and Zillow's premium Showcase listings to get your home seen by more buyers.

    Get started

    List with your own agent

    Get your home in front of millions of buyers by listing it on Zillow.

    Learn how to do it

    Sell it yourself

    Take full control of how buyers see your home on Zillow by listing For Sale by Owner (FSBO).

    List your home

    What's special

    Peaceful patio retreatModern double vanityNew roofFarmhouse sinkStationary deskInviting family roomNeutral color palette
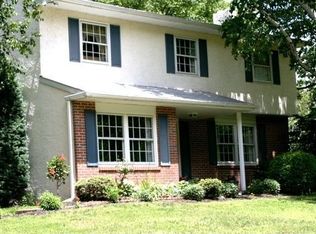
    **OFFER DEADLINE 3/31/2026 at 5pm***Welcome to 1307 Jaine Lane—where timeless elegance meets serene Chester County living. Nestled on 2.4 acres of rolling, private landscape, this expansive home offers space, functionality, and refined finishes throughout. Step into the grand foyer, complete with wainscoting detail and dual coat closets, setting the tone for the thoughtfully designed interior. To the right, the formal dining room showcases classic chair rail and wainscoting, anchored by a centered chandelier—perfect for hosting. To the left, the sun-filled living room features crown molding, a charming bay window, and abundant natural light, seamlessly flowing into the inviting family room. The family room is a true focal point, highlighted by exposed wood beams, two skylights, and a stunning fieldstone fireplace. Just beyond, the kitchen is designed for both everyday living and entertaining, featuring white cabinetry, stainless steel appliances, a farmhouse sink, white tile backsplash, stationary desk, and abundant storage. The spacious eat in dining area is surrounded by windows overlooking the private backyard and is centered by a statement chandelier, with sliders leading to a peaceful patio retreat, perfect for upcoming outdoor dining. A highly functional laundry room serves as a breezeway to the garage, offering a wash sink, extensive storage, and even dedicated office space and cubbies. Upstairs, the primary suite is a true retreat, boasting a large walk-in closet and a breathtaking en-suite bathroom complete with tile flooring, a modern double vanity, and a frameless glass shower with floor-to-ceiling tile. Four additional generously sized bedrooms—each with ample closet space—share a well-appointed hall bathroom with a double vanity. A sixth bedroom is privately tucked away, offering flexibility for guests, a home office, or bonus space. Just beyond, an unfinished attic presents endless possibilities for customization. The full unfinished basement provides even more opportunity to expand and personalize to your needs. With hardwood flooring throughout the first floor, a neutral color palette, and beautifully maintained mature landscaping surrounding the home, this property offers both comfort and sophistication in a truly tranquil setting. Not to mention, a new roof & a generator, this is a rare opportunity to enjoy space, privacy, and classic Chester County charm—welcome home.

    Zillow last checked:

    Listing updated:

    Listed by:

    Matt Gorham 610-363-4300,

    Keller Williams Real Estate -Exton

    Bought with:

    Chris Mooney, RS374909

    HomeSmart Realty Advisors

    Source: Bright MLS,MLS#: PACT2120682MLS Logo

    Facts & features

    Interior

    Bedrooms & bathrooms
    • Bedrooms: 6
    • Bathrooms: 3
    • Full bathrooms: 2
    • 1/2 bathrooms: 1
    • Main level bathrooms: 1
    Basement
    • Area: 0
    Heating
    • Heat Pump, Electric
    Cooling
    • Central Air, Electric
    Appliances
    • Included: Electric Water Heater
    Features
    • High Ceilings, Dry Wall
    • Basement: Full
    • Number of fireplaces: 1
    Interior area
    • Total structure area: 3,070
    • Total interior livable area: 3,070 sqft
    • Finished area above ground: 3,070
    • Finished area below ground: 0

    Property

    Parking
    • Total spaces: 2
    • Parking features: Garage Faces Side, Asphalt, Attached
    • Attached garage spaces: 2
    • Has uncovered spaces: Yes
    Accessibility
    • Accessibility features: None
    Features
    • Levels: Two
    • Stories: 2
    • Pool features: None
    Lot
    • Size: 2.40 Acres
    Details
    • Additional structures: Above Grade, Below Grade
    • Parcel number: 2503 0112.1400
    • Zoning: R10 RESI
    • Special conditions: Standard

    Construction

    Type & style
    • Home type: SingleFamily
    • Architectural style: Colonial
    • Property subtype: Single Family Residence
    Materials
    • Frame
    • Foundation: Permanent
    • Roof: Shingle
    Condition
    • New construction: No
    • Year built: 1987

    Utilities & green energy

    • Sewer: On Site Septic
    • Water: Well
    • Utilities for property: Cable Connected

    Community & neighborhood

    Location
    • Region: Spring City
    • Subdivision: None Available
    • Municipality: WEST VINCENT TWP

    Other

    Other facts
    • Listing agreement: Exclusive Right To Sell
    • Listing terms: Cash,Conventional
    • Ownership: Fee Simple

    Price history

    DateEventPrice
    6/10/2026Sold$830,000+3.8%$270/sqft
    Source: Bright MLS #PACT2120682 Report a problem
    4/2/2026Pending sale$800,000$261/sqft
    Source: Bright MLS #PACT2120682 Report a problem
    3/28/2026Listed for sale$800,000$261/sqft
    Source: Bright MLS #PACT2120682 Report a problem

    Public tax history

    YearProperty taxesTax assessment
    2025$9,705 +1.5%$227,140
    2024$9,566 +2.3%$227,140
    2023$9,350 +1.5%$227,140
    2022$9,215 +1.7%$227,140
    2021$9,066 +143.8%$227,140
    2020$3,718 -56.6%$227,140
    2019$8,562 +2%$227,140
    2018$8,396 +9899.9%$227,140
    2017$84 -98.8%$227,140
    2016$6,834 $227,140
    2015$6,834 $227,140
    2014$6,834 $227,140
    2013-- $227,140
    2012-- $227,140
    2011-- $227,140
    2010-- $227,140
    2009-- $227,140
    2008-- $227,140
    2007-- $227,140
    2006-- $227,140
    2005-- $227,140
    2004-- $227,140
    2003-- $227,140
    2000-- $227,140

    Find assessor info on the county website

    Neighborhood: 19475

    Nearby schools

    GreatSchools rating
    Schools provided by the listing agent
    • District: Owen J Roberts

    Source: Bright MLS. This data may not be complete. We recommend contacting the local school district to confirm school assignments for this home.

    Get a cash offer in 3 minutes
    Find out how much your home could sell for in as little as 3 minutes with a no-obligation cash offer.
    Estimated market value
    $830,400
    Get a cash offer in 3 minutes
    Find out how much your home could sell for in as little as 3 minutes with a no-obligation cash offer.
    Estimated market value
    $830,400