
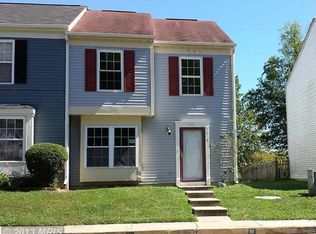
Welcome home to one-level living, where an open floor plan and soaring vaulted ceiling create an inviting sense of space. Centered around a cozy fireplace, the living room flows naturally into the kitchen, featuring white cabinetry, stainless steel appliances, and a spacious island. Just beyond, the adjoining dining area opens to a screened porch overlooking the backyard, extending the living space outdoors. Three bedrooms and two full bathrooms, along with a finished attic for additional storage, complete the thoughtfully designed layout. The end-unit location offers added privacy, creating a welcoming place to call home.
For sale
$289,900
1307 Jervis Sq, Belcamp, MD 21017
3beds
1,205sqft
Townhouse
Built in 1983
3,195 Square Feet Lot
$288,200 Zestimate®
$241/sqft
$114/mo HOA
What's special
Cozy fireplaceOne-level livingSoaring vaulted ceilingStainless steel appliancesAdjoining dining areaWhite cabinetryThree bedrooms
- 20 days
- 734
- 39
Likely to sell faster than
Zillow last checked:
Listing updated:
Listed by:
Tom Gavin 443-966-0692,
Coldwell Banker Realty 410-515-2000,
Listing Team: Stellar Home Group Of Coldwell Banker Realty, Co-Listing Agent: Damarys Ayala 443-866-3517,
Coldwell Banker Realty
Source: Bright MLS,MLS#: MDHR2057958
Facts & features
Interior
Bedrooms & bathrooms
- Bedrooms: 3
- Bathrooms: 2
- Full bathrooms: 2
- Main level bathrooms: 2
- Main level bedrooms: 3
Basement
- Area: 0
Heating
- Heat Pump, Electric
Cooling
- Central Air, Electric
Appliances
- Included: Microwave, Dishwasher, Cooktop, Washer, Dryer, Electric Water Heater
Features
- Attic, Breakfast Area, Open Floorplan, Kitchen Island, Walk-In Closet(s)
- Flooring: Carpet
- Windows: Skylight(s)
- Has basement: No
- Number of fireplaces: 1
Interior area
- Total structure area: 1,205
- Total interior livable area: 1,205 sqft
- Finished area above ground: 1,205
- Finished area below ground: 0
Property
Parking
- Parking features: Assigned, Parking Lot
- Details: Assigned Parking
Accessibility
- Accessibility features: None
Features
- Levels: One and One Half
- Stories: 1.5
- Pool features: Community
Lot
- Size: 3,195 Square Feet
Details
- Additional structures: Above Grade, Below Grade
- Parcel number: 1301011472
- Zoning: R4
- Special conditions: Standard
Construction
Type & style
- Home type: Townhouse
- Architectural style: Ranch/Rambler,Villa
- Property subtype: Townhouse
Materials
- Vinyl Siding
- Foundation: Slab
- Roof: Architectural Shingle
Condition
- New construction: No
- Year built: 1983
Utilities & green energy
- Sewer: Public Sewer
- Water: Public
Community & HOA
Community
- Features: Pool
- Condo and coop fee: $73 quarterly
- Subdivision: Riverside
HOA
- Has HOA: Yes
- Amenities included: Common Grounds
- Services included: All Ground Fee, Common Area Maintenance, Snow Removal
- HOA fee: $90 monthly
- HOA name: RIVERSIDE HOA
- Second HOA name: Bartley Woods Association
Location
- Region: Belcamp
Financial & listing details
- Price per square foot: $241/sqft
- Tax assessed value: $210,900
- Annual tax amount: $2,122
- Date on market: 8/15/2026
- Listing agreement: Exclusive Agency
- Listing terms: Cash,FHA,VA Loan,Conventional
- Inclusions: Wall Mounted Tv And Pellet Stove In Living Room
- Ownership: Fee Simple
Estimated market value
$288,200
$274,000 - $303,000
$1,968/mo
Price history
| Date | Event | Price |
|---|---|---|
| 8/15/2026 | Listed for sale | $289,900-1.7%$241/sqft |
Source: | ||
| 6/30/2026 | Listing removed | $295,000$245/sqft |
Source: | ||
| 5/29/2026 | Listed for sale | $295,000-1.7%$245/sqft |
Source: | ||
| 4/14/2026 | Contingent | $300,000$249/sqft |
Source: | ||
| 4/10/2026 | Listed for sale | $300,000+3.4%$249/sqft |
Source: | ||
| 6/18/2024 | Sold | $290,000-2.9%$241/sqft |
Source: | ||
| 5/20/2024 | Pending sale | $298,700+84.4%$248/sqft |
Source: | ||
| 5/15/2024 | Sold | $162,000-45.8%$134/sqft |
Source: Public Record Report a problem | ||
| 5/9/2024 | Listed for sale | $298,700+230.1%$248/sqft |
Source: | ||
| 11/27/2000 | Sold | $90,500$75/sqft |
Source: Public Record Report a problem | ||
Public tax history
| Year | Property taxes | Tax assessment |
|---|---|---|
| 2025 | $2,122 +9.1% | $194,700 +9.1% |
| 2024 | $1,945 +10% | $178,500 +10% |
| 2023 | $1,769 +1.4% | $162,300 |
| 2022 | $1,745 -3% | $162,300 +2.8% |
| 2021 | $1,798 +0.1% | $157,833 +1.4% |
| 2020 | $1,796 +1.4% | $155,600 |
| 2019 | $1,771 +1.4% | $155,600 +2.9% |
| 2018 | $1,746 +1.5% | $151,267 +1.5% |
| 2017 | $1,721 | $149,100 |
| 2016 | -- | $149,100 |
| 2015 | -- | $149,100 -1.2% |
| 2014 | $1,740 | $150,900 |
| 2013 | -- | $150,900 |
| 2012 | -- | $150,900 -17.4% |
| 2011 | -- | $182,600 +3.8% |
| 2010 | -- | $175,950 +4% |
| 2009 | -- | $169,220 +4.1% |
| 2008 | -- | $162,490 +16.1% |
| 2007 | -- | $139,952 +19.2% |
| 2006 | -- | $117,416 +23.8% |
| 2005 | -- | $94,880 +1.1% |
| 2004 | -- | $93,802 +1.2% |
| 2003 | -- | $92,726 +1.2% |
| 2002 | -- | $91,650 +0.9% |
| 2001 | -- | $90,862 |
Find assessor info on the county website
Monthly payment
Est. payment
Payment breakdown
Explore the cost of this home by adjusting the details. Changes won't be saved.Climate risks
Neighborhood: 21017
Nearby schools
Schools provided by the listing agent
- District: Harford County Public Schools
Source: Bright MLS. This data may not be complete. We recommend contacting the local school district to confirm school assignments for this home.


