Skip main navigation
Off market
  • $281,900

    1307 Karen Ct, Hinesville, GA 31313

    4beds
    2baths
    2,136sqft
    SingleFamily
    Built in 2018
    5,227 Square Feet Lot
    $281,900 Zestimate®
    $132/sqft
    $2,262 Estimated rent

    Home value

    $281,900

    $268,000 - $296,000

    $2,262/mo

    Zestimate® history
    Loading
    Loading...

    Owner options

    List your home for rent

    $2,262/mo

    Rent Zestimate®

    Find your next renter with Zillow Rental Manager. Plus, with online applications, you can quickly screen prospective tenants – for free.

    Learn more

    $2,262/mo

    Rent Zestimate®

    Refinance and save

    $1,808/mo

    Est. payment

    Refinancing to a lower rate could help reduce your monthly payments and save thousands over the life of the loan.

    See today's rates

    $1,808/mo

    Est. payment

    Explore your selling options

    Work with a Zillow partner agent

    Leverage their expertise and Zillow's premium Showcase listings to get your home seen by more buyers.

    Get started

    List with your own agent

    Get your home in front of millions of buyers by listing it on Zillow.

    Learn how to do it

    Sell it yourself

    Take full control of how buyers see your home on Zillow by listing For Sale by Owner (FSBO).

    List your home

    What's special

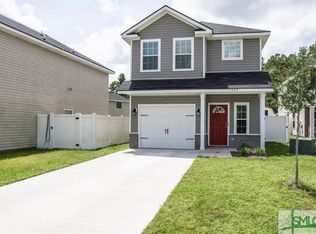
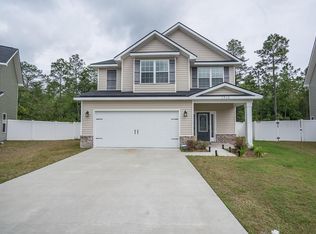
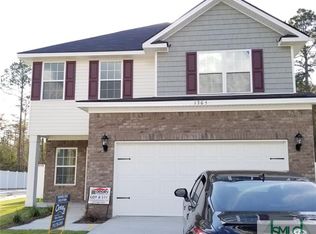
    COMING SOON IN MID-JULY! - [VIDEO TOUR AVAILABLE] Open concept living space - this is it! Welcome to Griffin Park Subdivision, located just outside of Gate 7 in to Ft. Stewart and centrally located to shopping and dining in Hinesville. This Two-Story home is situated on a cul-de-sac and features 4 Bedrooms, 2.5 Bathrooms and a Bonus Room Loft upstairs, great for a Playroom for the Kids or an Office Space/Reading Room. With the open concept downstairs, you can prepare your dinner on the Kitchen Island and socialize with your family in the Living Room. The Kitchen features Granite Countertops, Stainless Steel Appliances and a pantry. Off of the Living Room, you enter into the Large Master Bedroom overlooking the backyard with a Master Bathroom that features Double Vanity Sinks, Stand Up Shower and Garden Style Soaking Tub and Walk-In Closet. Washer/Dryer hook-ups available downstairs in a separate room off of the Living Room. Upstairs are 3 spacious Bedrooms, a nice sized Hall Bathroom and a Loft area. Back downstairs, there's a glass door off of the open Kitchen/Dining Area that leads outside to the Patio and Large Privacy Fenced in Backyard, great for entertaining and grilling out with views of the Tall Georgia Pines! And if you are looking for a place to store your Lawn Equipment, Tools or Cars, there's plenty of room in the Two-Car Garage. This home is nestled in the back of Griffin Park Subdivision off of Hwy.196, and walking distance to the Community's newest swimming pool. Griffin Park Subdivision features 2 community swimming pools and a playground for the homeowners and residents to enjoy. Dogs are welcome with a $300 non-refundable pet fee to the Owner and $100 for an additional Dog. x2 Dog Maximum for this home. **Each Dog must weigh 35lbs. and under** NO CATS. Call or email The Rental Team at Elaine Boggs Realty Group, LLC to view! No Cats Allowed (RLNE5763174)

    This property is not currently displayed as for sale or rent on Zillow. This may be different from what's on other websites or public sources.

    Facts & features

    Interior

    Bedrooms & bathrooms
    • Bedrooms: 4
    • Bathrooms: 2.5
    Heating
    • Other
    Cooling
    • Central
    Features
    • Flooring: Carpet, Hardwood
    Interior area
    • Total interior livable area: 2,136 sqft

    Property

    Parking
    • Parking features: Garage - Attached
    Features
    • Exterior features: Other
    Lot
    • Size: 5,227 Square Feet
    Details
    • Parcel number: 035B042

    Construction

    Type & style
    • Home type: SingleFamily
    Materials
    • Other
    • Foundation: Slab
    • Roof: Asphalt
    Condition
    • Year built: 2018

    Community & HOA

    Location
    • Region: Hinesville

    Financial & listing details

    • Price per square foot: $132/sqft
    • Tax assessed value: $297,882
    • Annual tax amount: $5,776

    Price history

    DateEventPrice
    7/11/2024Listing removed--
    Source: Zillow Rentals Report a problem
    7/4/2024Listed for rent$2,200+37.9%$1/sqft
    Source: Zillow Rentals Report a problem
    6/6/2020Listing removed$1,595$1/sqft
    Source: Elaine Boggs Realty Group, LLC. Report a problem
    5/5/2020Listed for rent$1,595$1/sqft
    Source: Elaine Boggs Realty Group, LLC. Report a problem
    10/2/2018Sold$181,000$85/sqft
    Source: Hive MLS #SA194478 Report a problem

    Public tax history

    YearProperty taxesTax assessment
    2025$5,776 -5.6%$119,153 +6.9%
    2024$6,120 +8.5%$111,490 -1.3%
    2023$5,641 +32.7%$112,906 +23.3%
    2022$4,251 +8.6%$91,544 +10.7%
    2021$3,913 +11.8%$82,708 +12.1%
    2020$3,500 +0.6%$73,798
    2019$3,481 +948.3%$73,798 +925%
    2018$332 $7,200
    Find assessor info on the county website

    Neighborhood: 31313

    Nearby schools

    GreatSchools rating
    Get pre-qualified for a loan
    At Zillow Home Loans, we can pre-qualify you in as little as 5 minutes with no impact to your credit score.

    An equal housing lender. NMLS #10287.

    Sell for more on Zillow
    Get a Zillow Showcase℠ listing at no additional cost and you could sell for .
    $281,900
    2% more
    +$5,638
    With Zillow Showcase(estimated)
    $287,538