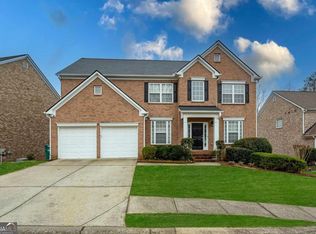
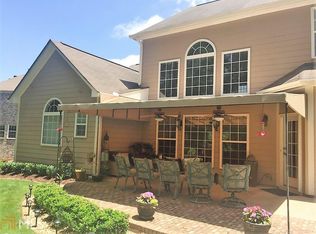
Discover the allure of this remarkable residence nestled within the sought-after Wetherbrooke community. Ideally located on a tranquil cul-de-sac, this home offers a harmonious blend of sophistication and comfort. Residents enjoy the amenities of a gated community with pool, enhancing the overall lifestyle experience. Convenience is at your fingertips with the nearby Silver Comet Trail, as well as a plethora of shopping and dining options, ensuring a seamless and fulfilling daily life. Step inside to explore the inviting interior, where you will find bamboo hardwood floors on both main and upper levels and spacious living areas create an atmosphere of timeless charm. The well-appointed kitchen boasts ample storage and seamlessly connects to the cozy family room, perfect for both casual and formal entertaining. Retreat to the luxurious master suite featuring a sleek closet system and an additional 8 foot custom wardrobe cabinets, offering both functionality and style. The finished terrace level provides an ideal space for hosting guests, complete with a full bath wet bar, and bonus room being used as a weight room currently but is wired to be a theatre room. The fenced backyard offers a private retreat for pets and outdoor relaxation on those evenings you just want to unwind. Noteworthy updates such as 3 new top of the line new HVAC units with UV lights, new roof and hot water heater add to the appeal and value of this exceptional residence. Experience the epitome of luxury living in this captivating gem that truly exemplifies the essence of upscale suburban living.
Closed
$735,000
1307 Kirkwood Ln, Smyrna, GA 30082
5beds
--sqft
Single Family Residence
Built in 2003
0.27 Acres Lot
$711,200 Zestimate®
$--/sqft
$3,867 Estimated rent
Home value
$711,200
$676,000 - $747,000
$3,867/mo
Zestimate® history
Owner options
List your home for rent
$3,867/mo
Rent Zestimate®
Find your next renter with Zillow Rental Manager. Plus, with online applications, you can quickly screen prospective tenants – for free.
$3,867/mo
Rent Zestimate®
Refinance and save
$6,239/mo
Est. payment
Refinancing to a lower rate could help reduce your monthly payments and save thousands over the life of the loan.
$6,239/mo
Est. payment
Explore your selling options
Work with a Zillow partner agent
Leverage their expertise and Zillow's premium Showcase listings to get your home seen by more buyers.
Get startedList with your own agent
Get your home in front of millions of buyers by listing it on Zillow.
Learn how to do itSell it yourself
Take full control of how buyers see your home on Zillow by listing For Sale by Owner (FSBO).
List your homeWhat's special
Zillow last checked:
Listing updated:
Listed by:
Brandon Nunley 404-783-3311,
Ansley RE | Christie's Int'l RE
Bought with:
Lonnie Hand, 381034
eXp Realty
Source: GAMLS,MLS#: 10283405
Facts & features
Interior
Bedrooms & bathrooms
- Bedrooms: 5
- Bathrooms: 4
- Full bathrooms: 3
- 1/2 bathrooms: 1
- Main level bedrooms: 1
Rooms
- Room types: Foyer, Exercise Room, Media Room
Dining room
- Features: Seats 12+
Kitchen
- Features: Breakfast Area, Breakfast Bar, Kitchen Island, Solid Surface Counters
Heating
- Central
Cooling
- Ceiling Fan(s), Central Air
Appliances
- Included: Dishwasher, Microwave, Refrigerator
- Laundry: In Hall, Upper Level
Features
- Tray Ceiling(s), Walk-In Closet(s), Wet Bar
- Flooring: Tile, Carpet
- Windows: Double Pane Windows
- Basement: Bath Finished,Daylight,Exterior Entry,Finished,Full
- Attic: Pull Down Stairs
- Number of fireplaces: 1
- Fireplace features: Family Room, Factory Built
- Common walls with other units/homes: No Common Walls
Interior area
- Total structure area: 0
- Finished area above ground: 0
- Finished area below ground: 0
Property
Parking
- Parking features: Attached, Garage Door Opener, Garage, Kitchen Level
- Has attached garage: Yes
Features
- Levels: Two
- Stories: 2
- Patio & porch: Deck
- Fencing: Back Yard,Wood
- Has view: Yes
- View description: City
- Body of water: None
Lot
- Size: 0.27 Acres
- Features: Cul-De-Sac, Level, Private
Details
- Parcel number: 17054600480
Construction
Type & style
- Home type: SingleFamily
- Architectural style: Brick 3 Side,Traditional
- Property subtype: Single Family Residence
Materials
- Concrete
- Roof: Composition
Condition
- Resale
- New construction: No
- Year built: 2003
Utilities & green energy
- Electric: 220 Volts
- Sewer: Public Sewer
- Water: Public
- Utilities for property: Underground Utilities, Cable Available, Electricity Available, Natural Gas Available, Phone Available, Sewer Available, Water Available
Community & HOA
Community
- Features: Gated, Pool, Street Lights, Walk To Schools, Near Shopping
- Security: Smoke Detector(s)
- Subdivision: Wetherbrooke
HOA
- Has HOA: Yes
- Services included: Maintenance Grounds, Swimming
- HOA fee: $1,780 annually
Location
- Region: Smyrna
Financial & listing details
- Tax assessed value: $505,340
- Annual tax amount: $4,197
- Date on market: 4/18/2024
- Cumulative days on market: 4 days
- Listing agreement: Exclusive Agency
- Electric utility on property: Yes
Price history
| Date | Event | Price |
|---|---|---|
| 6/12/2024 | Sold | $735,000+1.4% |
Source:  GAMLS #10283405 Report a problem GAMLS #10283405 Report a problem | ||
| 4/22/2024 | Pending sale | $725,000 |
Source: GAMLS #10283405 Report a problem | ||
| 4/18/2024 | Listed for sale | $725,000+61.8% |
Source:  FMLS GA #7367659 Report a problem FMLS GA #7367659 Report a problem | ||
| 7/30/2019 | Sold | $448,000-0.4% |
Source:  GAMLS #8608417 Report a problem GAMLS #8608417 Report a problem | ||
| 7/2/2019 | Pending sale | $450,000 |
Source: REDFIN CORPORATION #6573959 Report a problem | ||
| 6/21/2019 | Listed for sale | $450,000+11.7% |
Source: REDFIN CORPORATION #6573959 Report a problem | ||
| 2/26/2007 | Sold | $403,000+9.8% |
Source: Public Record Report a problem | ||
| 4/7/2005 | Sold | $367,000+8.5% |
Source: Public Record Report a problem | ||
| 7/12/2003 | Sold | $338,100 |
Source: Public Record Report a problem | ||
Public tax history
| Year | Property taxes | Tax assessment |
|---|---|---|
| 2024 | $4,686 +11.6% | $202,136 |
| 2023 | $4,197 -11.2% | $202,136 |
| 2022 | $4,724 +13.6% | $202,136 +18.1% |
| 2021 | $4,160 | $171,112 |
| 2020 | $4,160 +8.7% | $171,112 +23% |
| 2019 | $3,826 | $139,160 |
| 2018 | $3,826 | $139,160 |
| 2017 | $3,826 +6.6% | $139,160 |
| 2016 | $3,589 +10.5% | $139,160 +13.1% |
| 2015 | $3,249 -0.9% | $123,052 |
| 2014 | $3,279 -0.9% | $123,052 |
| 2013 | $3,310 -0.9% | $123,052 |
| 2012 | $3,341 -0.2% | $123,052 |
| 2011 | $3,347 +3.9% | $123,052 |
| 2010 | $3,223 -17.2% | $123,052 -17.2% |
| 2009 | $3,891 +15.7% | $148,560 |
| 2006 | $3,362 -4.4% | $148,560 +26.2% |
| 2005 | $3,516 | $117,716 |
| 2004 | $3,516 +282.2% | $117,716 +282.2% |
| 2003 | $920 | $30,800 |
Find assessor info on the county website
Neighborhood: 30082
Nearby homes
- $650,0005 bd4 ba3.5k sqft1305 Kirkwood Ln, Smyrna, GA 30082Sold
- $688,3004 bd4 ba3.2k sqft1309 Kirkwood Ln #22, Smyrna, GA 30082Off Market
- $600,0004 bd4 ba3.2k sqft1309 Kirkwood Ln, Smyrna, GA 30082Sold

- $505,6406 bd4 ba3.1k sqft1303 Kirkwood Ln, Smyrna, GA 30082Off Market
- $685,6005 bd5 ba4.2k sqft4834 Edinburgh Dr, Smyrna, GA 30082Off Market
- $594,5004 bd2 ba2.7k sqft1310 Kirkwood Ln, Smyrna, GA 30082Off Market
- $679,3005 bd4 ba4.1k sqft1306 Kirkwood Ln, Smyrna, GA 30082Off Market
- $708,4006 bd5 ba5.1k sqft1301 Kirkwood Ln, Smyrna, GA 30082Off Market
Nearby schools
GreatSchools rating
- 5/10Nickajack Elementary SchoolGrades: PK-5Distance: 0.6 mi
- 6/10Campbell Middle SchoolGrades: 6-8Distance: 2.9 mi
- 6/10Campbell High SchoolGrades: 9-12Distance: 3.8 mi
Schools provided by the listing agent
- Elementary: Nickajack
- Middle: Campbell
- High: Campbell
Source: GAMLS. This data may not be complete. We recommend contacting the local school district to confirm school assignments for this home.
Get a cash offer in 3 minutes
Find out how much your home could sell for in as little as 3 minutes with a no-obligation cash offer.
Estimated market value
$711,200
Get a cash offer in 3 minutes
Find out how much your home could sell for in as little as 3 minutes with a no-obligation cash offer.
Estimated market value
$711,200
- Georgia
- Cobb County
- Smyrna
- 30082
- 1307 Kirkwood Ln
Nearby cities
Nearby neighborhoods
Nearby zip codes
Other Smyrna Topics
