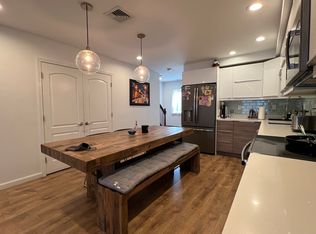
Fantastic value for this Chestnut Hill townhouse. Freshly painted and new carpet throughout. First floor features a galley kitchen that leads into an open concept dining/living space. Living room features a fireplace and sliding doors that open up to a private and serene deck and yard. Half bath and closet complete the first floor. Second floor features the spacious primary bedroom with ensuite bath, second bedroom and full bathroom with laundry area. Top floor has an inviting living space with vaulted ceiling, skylights and built-in desk. This open space can function as a bedroom, office, guest room, studio or family room. One parking spot, plus 24 guest spots. Entire exterior envelope has been recently renovated. Pet friendly association. Welcome home! Back on Market due to buyer financing.
Sold for $650,000
$650,000
1307 Lagrange St #1307, Chestnut Hill, MA 02467
3beds
2,035sqft
Condominium, Townhouse
Built in 1985
-- sqft lot
$-- Zestimate®
$319/sqft
$5,050 Estimated rent
Home value
Not available
Estimated sales range
Not available
$5,050/mo
Zestimate® history
Owner options
List your home for rent
$5,050/mo
Rent Zestimate®
Find your next renter with Zillow Rental Manager. Plus, with online applications, you can quickly screen prospective tenants – for free.
$5,050/mo
Rent Zestimate®
Refinance and save
$4,606/mo
Est. payment
Refinancing to a lower rate could help reduce your monthly payments and save thousands over the life of the loan.
$4,606/mo
Est. payment
Explore your selling options
Work with a Zillow partner agent
Leverage their expertise and Zillow's premium Showcase listings to get your home seen by more buyers.
Get startedList with your own agent
Get your home in front of millions of buyers by listing it on Zillow.
Learn how to do itSell it yourself
Take full control of how buyers see your home on Zillow by listing For Sale by Owner (FSBO).
List your homeWhat's special
Galley kitchenFreshly paintedNew carpet throughout
Zillow last checked:
Listing updated:
Listed by:
Gore Lietzke Group 617-645-3120,
William Raveis R.E. & Home Services 617-964-1850
Bought with:
Janice Lipof
Hammond Residential Real Estate
Source: MLS PIN,MLS#: 73478136
Facts & features
Interior
Bedrooms & bathrooms
- Bedrooms: 3
- Bathrooms: 3
- Full bathrooms: 2
- 1/2 bathrooms: 1
Primary bedroom
- Features: Bathroom - Full, Flooring - Wall to Wall Carpet
- Level: Second
- Area: 169
- Dimensions: 13 x 13
Bedroom 2
- Features: Bathroom - Full, Flooring - Wall to Wall Carpet
- Level: Second
- Area: 195
- Dimensions: 15 x 13
Bedroom 3
- Features: Skylight, Vaulted Ceiling(s), Flooring - Wall to Wall Carpet
- Level: Third
- Area: 528
- Dimensions: 33 x 16
Primary bathroom
- Features: Yes
Bathroom 1
- Features: Bathroom - Half, Flooring - Stone/Ceramic Tile
- Level: First
Bathroom 2
- Features: Bathroom - Full, Bathroom - With Tub & Shower, Flooring - Stone/Ceramic Tile
- Level: Second
Bathroom 3
- Features: Bathroom - Full, Bathroom - With Tub & Shower, Flooring - Stone/Ceramic Tile
- Level: Second
Dining room
- Features: Flooring - Wall to Wall Carpet, Recessed Lighting
- Level: First
Kitchen
- Features: Flooring - Stone/Ceramic Tile, Recessed Lighting
- Level: First
- Area: 104
- Dimensions: 13 x 8
Living room
- Features: Flooring - Wall to Wall Carpet, Deck - Exterior, Exterior Access, Recessed Lighting
- Level: First
- Area: 384
- Dimensions: 24 x 16
Heating
- Central, Forced Air, Natural Gas
Cooling
- Central Air
Appliances
- Included: Range, Dishwasher, Trash Compactor, Microwave, Refrigerator, Washer, Dryer
- Laundry: Flooring - Stone/Ceramic Tile, Second Floor, In Unit, Electric Dryer Hookup
Features
- Foyer
- Flooring: Tile, Carpet, Hardwood, Flooring - Hardwood, Flooring - Wall to Wall Carpet
- Doors: Storm Door(s)
- Windows: Insulated Windows, Screens
- Has basement: No
- Number of fireplaces: 1
- Fireplace features: Living Room
- Common walls with other units/homes: 2+ Common Walls
Interior area
- Total structure area: 2,035
- Total interior livable area: 2,035 sqft
- Finished area above ground: 2,035
Property
Parking
- Total spaces: 1
- Parking features: Off Street
- Uncovered spaces: 1
Features
- Entry location: Unit Placement(Street)
- Patio & porch: Deck
- Exterior features: Deck, Screens, Professional Landscaping
Details
- Zoning: CD
Construction
Type & style
- Home type: Townhouse
- Property subtype: Condominium, Townhouse
Materials
- Frame
- Roof: Shingle
Condition
- Year built: 1985
Utilities & green energy
- Sewer: Public Sewer
- Water: Public
- Utilities for property: for Electric Dryer
Community & HOA
HOA
- Services included: Water, Sewer, Insurance, Maintenance Grounds, Snow Removal, Trash
- HOA fee: $558 monthly
Location
- Region: Chestnut Hill
Financial & listing details
- Price per square foot: $319/sqft
- Tax assessed value: $668,200
- Annual tax amount: $8,687
- Date on market: 4/21/2026
- Exclusions: All Furnishings.
Price history
| Date | Event | Price |
|---|---|---|
| 7/16/2026 | Sold | $650,000-3.7%$319/sqft |
Source: MLS PIN #73478136 Report a problem | ||
| 7/2/2026 | Pending sale | $675,000$332/sqft |
Source: MLS PIN #73478136 Report a problem | ||
| 6/17/2026 | Price change | $675,000-3.4%$332/sqft |
Source: MLS PIN #73478136 Report a problem | ||
| 5/28/2026 | Listed for sale | $699,000$343/sqft |
Source: MLS PIN #73478136 Report a problem | ||
| 5/21/2026 | Pending sale | $699,000$343/sqft |
Source: MLS PIN #73478136 Report a problem | ||
| 2/18/2026 | Listed for sale | $699,000$343/sqft |
Source: MLS PIN #73478136 Report a problem | ||
| 12/23/2025 | Listing removed | $3,500$2/sqft |
Source: Zillow Rentals Report a problem | ||
| 12/9/2025 | Listing removed | $699,000$343/sqft |
Source: MLS PIN #73407683 Report a problem | ||
| 10/11/2025 | Listed for rent | $3,500$2/sqft |
Source: Zillow Rentals Report a problem | ||
| 9/29/2025 | Price change | $699,000-6.8%$343/sqft |
Source: MLS PIN #73407683 Report a problem | ||
| 7/22/2025 | Listed for sale | $750,000$369/sqft |
Source: MLS PIN #73407683 Report a problem | ||
Public tax history
Tax history is unavailable.
Neighborhood: West Roxbury
Nearby homes
- $704,1001 bd1 ba1k sqft1100 Lagrange St, Boston, MA 02132Off Market

- $--3 bd3 ba2k sqft1400 Lagrange St #1405, Chestnut Hill, MA 02467Off Market
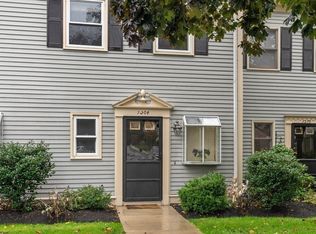
- $698,8002 bd2 ba2.1k sqft1200 Lagrange St #1402, West Roxbury, MA 02132Off Market
- $657,8002 bd3 ba2.1k sqft1200 Lagrange St #1204, West Roxbury, MA 02132Off Market
- $688,5002 bd2 ba2k sqft1300 Lagrange St #1302, West Roxbury, MA 02132Off Market
- $688,5002 bd2 ba2k sqft1300 Lagrange St #1306, West Roxbury, MA 02132Off Market
- $746,4003 bd3 ba2k sqft1300 Lagrange St #1308, West Roxbury, MA 02132Off Market
- $1,382,9003 bd2 ba2.3k sqft1300 Lagrange St #1310, West Roxbury, MA 02132Off Market
Nearby schools
GreatSchools rating
- 6/10Lyndon K-8 SchoolGrades: PK-8Distance: 1.3 mi
- 4/10Margarita Muniz AcademyGrades: 7-12Distance: 3.1 mi
- 6/10Kilmer K-8 SchoolGrades: PK-8Distance: 1.9 mi


Get pre-qualified for a loan
At Zillow Home Loans, we can pre-qualify you in as little as 5 minutes with no impact to your credit score.An equal housing lender. NMLS #10287.
- Massachusetts
- Suffolk County
- Boston
- 02467
- West Roxbury
- 1307 Lagrange St Unit 1307
