Welcome to this classic Colonial in Lebo’s Cedarhurst Manor. Perennial plantings flank the steps to the front porch. A gracious living room features refinished hardwood floors, recessed lighting & a cozy fireplace. The adjacent dining room is accented w/ vintage Chinoiserie wallpaper, plus French doors to the awning-covered rear patio & level yard. An eat-in-kitchen is equipped with Bosch induction range & dishwasher, Maytag refrig, cherry cabinetry & granite countertops. The sunny den can serve as a main floor bedroom, in-home office or playroom. You’ll appreciate an updated half bath, laundry chute & double entry closet on this floor. The upper level holds 4 bedrooms, 2 full baths, a deep hall closet & lg linen cupboard. Overlooking the rear yard, the primary bedrm accommodates a King-sized bed & adjoins a private bath. Three additional bedrms enjoy ample closets & share the updated hall bath. A cheery new gameroom, exercise area & efficient laundry room comprise the lower level.
Sold for $488,000
$488,000
1307 Lakemont Dr, Pittsburgh, PA 15243
4beds
2,000sqft
Single Family Residence
Built in 1955
8,729 Square Feet Lot
$513,000 Zestimate®
$244/sqft
$2,495 Estimated rent
Home value
$513,000
$472,000 - $559,000
$2,495/mo
Zestimate® history
Owner options
List your home for rent
$2,495/mo
Rent Zestimate®
Find your next renter with Zillow Rental Manager. Plus, with online applications, you can quickly screen prospective tenants – for free.
$2,495/mo
Rent Zestimate®
Refinance and save
$3,311/mo
Est. payment
Refinancing to a lower rate could help reduce your monthly payments and save thousands over the life of the loan.
$3,311/mo
Est. payment
Explore your selling options
Work with a Zillow partner agent
Leverage their expertise and Zillow's premium Showcase listings to get your home seen by more buyers.
Get startedList with your own agent
Get your home in front of millions of buyers by listing it on Zillow.
Learn how to do itSell it yourself
Take full control of how buyers see your home on Zillow by listing For Sale by Owner (FSBO).
List your homeWhat's special
Cozy fireplaceUpdated half bathLevel yardCherry cabinetrySunny denPerennial plantingsRefinished hardwood floors
Zillow last checked:
Listing updated:
Listed by:
Julie Leslie 412-833-5405,
COLDWELL BANKER REALTY
Bought with:
Nancy McKenna
HOWARD HANNA REAL ESTATE SERVICES
Source: WPMLS,MLS#: 1691219 Originating MLS: West Penn Multi-List
Originating MLS: West Penn Multi-ListFacts & features
Interior
Bedrooms & bathrooms
- Bedrooms: 4
- Bathrooms: 3
- Full bathrooms: 2
- 1/2 bathrooms: 1
Primary bedroom
- Level: Upper
- Dimensions: 17x11
Bedroom 2
- Level: Upper
- Dimensions: 11x10
Bedroom 3
- Level: Upper
- Dimensions: 13x11
Bedroom 4
- Level: Upper
- Dimensions: 11x10
Den
- Level: Main
- Dimensions: 11x10
Dining room
- Level: Main
- Dimensions: 11x11
Game room
- Level: Lower
- Dimensions: 25x16
Kitchen
- Level: Main
- Dimensions: 14x11
Laundry
- Level: Lower
- Dimensions: 16x06
Living room
- Level: Main
- Dimensions: 23x13
Heating
- Forced Air, Gas
Cooling
- Central Air
Appliances
- Included: Some Electric Appliances, Cooktop, Dryer, Dishwasher, Disposal, Microwave, Refrigerator, Stove, Washer
Features
- Window Treatments
- Flooring: Hardwood, Tile, Carpet
- Windows: Multi Pane, Window Treatments
- Basement: Finished
- Number of fireplaces: 1
- Fireplace features: Living Room
Interior area
- Total structure area: 2,000
- Total interior livable area: 2,000 sqft
Property
Parking
- Total spaces: 1
- Parking features: Built In, Garage Door Opener
- Has attached garage: Yes
Features
- Levels: Two
- Stories: 2
Lot
- Size: 8,729 Square Feet
- Dimensions: 0.2004
Details
- Parcel number: 0252A00036000000
Construction
Type & style
- Home type: SingleFamily
- Architectural style: Colonial,Two Story
- Property subtype: Single Family Residence
Materials
- Brick
- Roof: Composition
Condition
- Resale
- Year built: 1955
Utilities & green energy
- Sewer: Public Sewer
- Water: Public
Community & HOA
Community
- Subdivision: Cedarhurst Manor
Location
- Region: Pittsburgh
Financial & listing details
- Price per square foot: $244/sqft
- Tax assessed value: $216,500
- Annual tax amount: $7,309
- Date on market: 3/13/2025
Price history
| Date | Event | Price |
|---|---|---|
| 4/16/2025 | Sold | $488,000+2.7%$244/sqft |
Source:  WPMLS #1691219 Report a problem WPMLS #1691219 Report a problem | ||
| 4/16/2025 | Pending sale | $475,000$238/sqft |
Source: WPMLS #1691219 Report a problem | ||
| 3/17/2025 | Contingent | $475,000$238/sqft |
Source: WPMLS #1691219 Report a problem | ||
| 3/13/2025 | Listed for sale | $475,000+39.7%$238/sqft |
Source: WPMLS #1691219 Report a problem | ||
| 5/15/2018 | Sold | $340,000$170/sqft |
Source: WPMLS #1329307 Report a problem | ||
| 4/1/2018 | Pending sale | $340,000$170/sqft |
Source: Berkshire Hathaway HomeServices The Preferred Realty #1329307 Report a problem | ||
| 3/30/2018 | Listed for sale | $340,000$170/sqft |
Source: Berkshire Hathaway HomeServices The Preferred Realty #1329307 Report a problem | ||
Public tax history
| Year | Property taxes | Tax assessment |
|---|---|---|
| 2025 | $7,960 +8.9% | $198,500 |
| 2024 | $7,309 +678.4% | $198,500 |
| 2023 | $939 -8.3% | $198,500 -8.3% |
| 2022 | $1,024 | $216,500 |
| 2021 | $1,024 +2% | $216,500 |
| 2020 | $1,004 -2% | $216,500 |
| 2019 | $1,024 -45.4% | $216,500 +9.1% |
| 2018 | $1,874 -71.7% | $198,500 |
| 2017 | $6,624 +605.5% | $198,500 |
| 2016 | $939 -85.4% | $198,500 |
| 2015 | $6,429 | $198,500 |
| 2014 | -- | $198,500 -1.5% |
| 2013 | -- | $201,500 +24.3% |
| 2012 | -- | $162,100 |
| 2011 | -- | $162,100 |
| 2010 | -- | $162,100 |
| 2009 | -- | $162,100 |
| 2008 | -- | $162,100 |
| 2007 | -- | $162,100 |
| 2006 | -- | $162,100 |
| 2005 | -- | $162,100 |
| 2004 | -- | $162,100 -8.5% |
| 2003 | -- | $177,100 |
| 2002 | -- | $177,100 |
Find assessor info on the county website
Neighborhood: Mount Lebanon
Nearby homes
- $306,6003 bd2 ba1.2k sqft1305 Lakemont Dr, Pittsburgh, PA 15243Off Market
- $436,2003 bd2 ba1.6k sqft1309 Lakemont Dr, Pittsburgh, PA 15243Off Market
- $482,6004 bd2 ba2k sqft1308 Folkstone Dr, Pittsburgh, PA 15243Off Market
- $275,0003 bd1 ba1.1k sqft1303 Lakemont Dr, Pittsburgh, PA 15243Sold
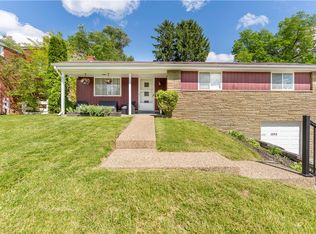
- $386,0003 bd2 ba1.8k sqft1306 Folkstone Dr, Pittsburgh, PA 15243Off Market
- $465,5004 bd2 ba1.7k sqft1308 Lakemont Dr, Pittsburgh, PA 15243Off Market
- $462,2004 bd2 ba2.1k sqft1310 Lakemont Dr, Pittsburgh, PA 15243Off Market
- $386,7002 bd2 ba1.8k sqft1312 Lakemont Dr, Pittsburgh, PA 15243Off Market
Nearby schools
GreatSchools rating
- 9/10Hoover El SchoolGrades: K-5Distance: 0.7 mi
- 9/10Jefferson Middle SchoolGrades: 6-8Distance: 1.3 mi
- 10/10Mt Lebanon Senior High SchoolGrades: 9-12Distance: 1 mi
Schools provided by the listing agent
- District: Mount Lebanon
Source: WPMLS. This data may not be complete. We recommend contacting the local school district to confirm school assignments for this home.


Get pre-qualified for a loan
At Zillow Home Loans, we can pre-qualify you in as little as 5 minutes with no impact to your credit score.An equal housing lender. NMLS #10287.
Sell for more on Zillow
Get a Zillow Showcase℠ listing at no additional cost and you could sell for .
$513,000
2% more
+$10,260
With Zillow Showcase(estimated)
$523,260
- Pennsylvania
- Allegheny County
- Pittsburgh
- 15243
- Mount Lebanon
- 1307 Lakemont Dr
Nearby cities
Nearby neighborhoods
Nearby zip codes
Other Pittsburgh Topics
