Welcome to this exquisite Bramante 2-story home, built in 2023, where modern design meets timeless comfort. Offering 4 bedrooms and 3 baths, this open-concept layout is filled with natural light and thoughtful upgrades throughout. The gourmet kitchen is the heart of the home, featuring an oversized island, double ovens, and premium finishes—just right for both everyday living and entertaining. The first-floor primary suite is a true retreat, showcasing a tray ceiling, walk-in closet, and a spa-inspired bath with dual vanities and a spacious walk-in shower. Upstairs provides a versatile loft, guest suite, and an additional bedroom, creating flexible living options for family, guests, or a home office. Step outside to a covered porch designed for year-round enjoyment. With style, comfort, and countless upgrades, this nearly new home offers exceptional value. Short sale opportunity—schedule your showing today.
Sold
$350,000
1307 London St, Elizabeth City, NC 27909
4beds
2,343sqft
Single Family Residence
Built in 2023
8,712 Square Feet Lot
$348,800 Zestimate®
$149/sqft
$2,738 Estimated rent
Home value
$348,800
$244,000 - $495,000
$2,738/mo
Zestimate® history
Owner options
List your home for rent
$2,738/mo
Rent Zestimate®
Find your next renter with Zillow Rental Manager. Plus, with online applications, you can quickly screen prospective tenants – for free.
$2,738/mo
Rent Zestimate®
Refinance and save
$2,185/mo
Est. payment
Refinancing to a lower rate could help reduce your monthly payments and save thousands over the life of the loan.
$2,185/mo
Est. payment
Explore your selling options
Work with a Zillow partner agent
Leverage their expertise and Zillow's premium Showcase listings to get your home seen by more buyers.
Get startedList with your own agent
Get your home in front of millions of buyers by listing it on Zillow.
Learn how to do itSell it yourself
Take full control of how buyers see your home on Zillow by listing For Sale by Owner (FSBO).
List your homeWhat's special
Modern designTimeless comfortPremium finishesVersatile loftFilled with natural lightGourmet kitchenTray ceiling
Zillow last checked:
Listing updated:
Listed by:
Patricia Lobo,
KW Coastal Virginia Chesapeake 757-361-0106
Bought with:
Patricia Lobo
KW Coastal Virginia Chesapeake
Source: REIN Inc.,MLS#: 10602409
Facts & features
Interior
Bedrooms & bathrooms
- Bedrooms: 4
- Bathrooms: 3
- Full bathrooms: 3
Rooms
- Room types: 1st Floor BR, 1st Floor Primary BR, Attic, Loft, PBR with Bath
Primary bedroom
- Level: First
Heating
- Natural Gas
Cooling
- Central Air
Appliances
- Included: Dishwasher, Disposal, Microwave, Electric Range, Tankless Water Heater, Gas Water Heater
- Laundry: Dryer Hookup, Washer Hookup
Features
- Primary Sink-Double, Ceiling Fan(s), Pantry
- Flooring: Carpet, Laminate/LVP
- Attic: Walk-In
- Has fireplace: No
- Common walls with other units/homes: No Common Walls
Interior area
- Total interior livable area: 2,343 sqft
Property
Parking
- Total spaces: 2
- Parking features: Garage Att 2 Car, Off Street, Driveway, On Street, Garage Door Opener
- Attached garage spaces: 2
- Has uncovered spaces: Yes
Features
- Levels: Two
- Stories: 2
- Patio & porch: Patio, Porch
- Pool features: None, Association
- Fencing: None
- Has view: Yes
- View description: City
- Waterfront features: Not Waterfront
Lot
- Size: 8,712 Square Feet
- Dimensions: 41 x 101 x 112 x 64 x 128
- Features: Corner
Details
- Zoning: R-10
- Special conditions: Short/Comp Sale
- Other equipment: Attic Fan
Construction
Type & style
- Home type: SingleFamily
- Architectural style: Traditional
- Property subtype: Single Family Residence
Materials
- Vinyl Siding
- Foundation: Slab
- Roof: Asphalt Shingle
Condition
- New construction: No
- Year built: 2023
Utilities & green energy
- Sewer: City/County
- Water: City/County
Community & HOA
Community
- Subdivision: Stockbridge At Tanglewood
HOA
- Has HOA: Yes
- Amenities included: Clubhouse, Playground, Pool
- HOA fee: $85 monthly
Location
- Region: Elizabeth City
Financial & listing details
- Price per square foot: $149/sqft
- Annual tax amount: $3,412
- Date on market: 9/18/2025
Price history
Price history is unavailable.
Public tax history
Tax history is unavailable.
Neighborhood: 27909
Nearby homes
- $389,0005 bd4 ba2.5k sqft1401 London St, Elizabeth City, NC 27909Sold

- $346,7854 bd3 ba1.8k sqft1303 London St, Elizabeth City, NC 27909Sold
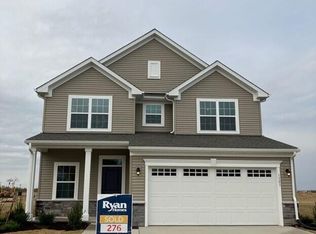
- $374,4974 bd3 ba2.1k sqft1317 London St, Elizabeth City, NC 27909Sold

- $368,5504 bd3 ba2.3k sqft1309 London St, Elizabeth City, NC 27909Sold
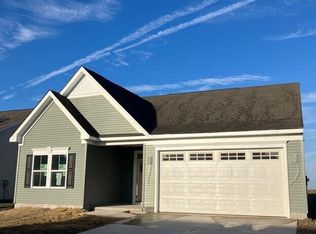
- $400,0005 bd4 ba2.7k sqft1403 London St, Elizabeth City, NC 27909Sold
- $333,3004 bd2 ba1.9k sqft3600 Regent St, Elizabeth City, NC 27909Off Market
- $364,9004 bd3 ba2.4k sqft1405 London St, Elizabeth City, NC 27909Off Market
- $347,3004 bd3 ba2.2k sqft3602 Regent St, Elizabeth City, NC 27909Off Market
- $383,6003 bd3 ba2.3k sqft1408 London St, Elizabeth City, NC 27909Off Market
Nearby schools
GreatSchools rating
- 5/10Central ElementaryGrades: K-5Distance: 1.2 mi
- 7/10Elizabeth City MiddleGrades: 6-8Distance: 5.5 mi
- 3/10Pasquotank County HighGrades: 9-12Distance: 5.3 mi
Schools provided by the listing agent
- Elementary: Central Elementary
- Middle: Elizabeth City Middle
- High: Pasquotank County
Source: REIN Inc.. This data may not be complete. We recommend contacting the local school district to confirm school assignments for this home.


Get pre-qualified for a loan
At Zillow Home Loans, we can pre-qualify you in as little as 5 minutes with no impact to your credit score.An equal housing lender. NMLS #10287.
Sell for more on Zillow
Get a Zillow Showcase℠ listing at no additional cost and you could sell for .
$348,800
2% more
+$6,976
With Zillow Showcase(estimated)
$355,776
- North Carolina
- Pasquotank County
- Elizabeth City
- 27909
- 1307 London St
Nearby cities
Nearby zip codes
Other Elizabeth City Topics
