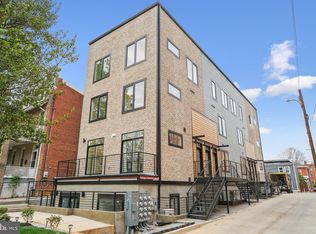
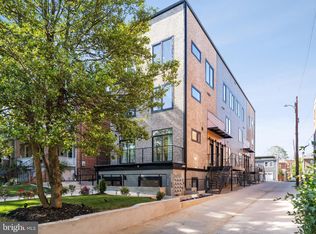
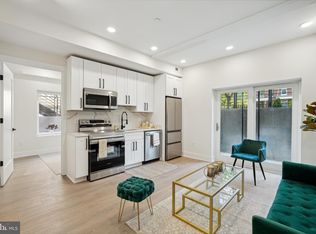
Welcome to this exquisite duplex condo situated in the heart of Washington, D.C. with private entrance on the main level., offering a perfect blend of contemporary luxury and urban convenience. As you enter, you're greeted by an abundance of natural light that fills the spacious open-concept living area. The sleek hardwood floors flow seamlessly throughout, complementing the modern design aesthetic. The main level features a well-appointed bedroom with a full bath, providing convenience and flexibility for guests or multigenerational living arrangements. The gourmet kitchen is adorned with Samsung stainless steel appliances, perfect for culinary enthusiasts who appreciate both style and functionality. Adjacent to the kitchen, the dining area offers a welcoming space to gather and entertain. Step outside onto your private balcony, where you can savor your morning coffee or unwind with a glass of wine while enjoying the vibrant city views. Ascending to the upper level, you'll find two additional bedrooms and two full baths, providing ample space for rest and relaxation. Each bedroom offers a tranquil retreat, with plenty of natural light streaming in through the windows. This condo's prime location puts you in the center of it all, with easy access to a plethora of shopping centers, boutiques, and restaurants. Whether you're in the mood for upscale dining or casual fare, you'll find an array of options just steps away from your doorstep. Experience the epitome of urban living with this impeccable condo, where modern luxury meets metropolitan convenience in the heart of Washington, D.C. Parking available for Purchase.
Sold for $555,000
Zillow last checked:
Listing updated:
Bought with:
Yony Kifle
EXP Realty, LLC
Source: Bright MLS,MLS#: DCDC2147262
Price history
| Date | Event | Price |
|---|---|---|
| 8/19/2026 | Listing removed | $505,000$547/sqft |
Source: eXp Realty #DCDC2265370 Report a problem | ||
| 8/2/2026 | Price change | $505,000-3.8%$547/sqft |
Source: eXp Realty #DCDC2265370 Report a problem | ||
| 6/30/2026 | Price change | $525,000-4.5%$569/sqft |
Source: eXp Realty #DCDC2265370 Report a problem | ||
| 6/4/2026 | Listed for sale | $550,000-3.5%$596/sqft |
Source: eXp Realty #DCDC2265370 Report a problem | ||
| 4/7/2026 | Listing removed | $569,900$617/sqft |
Source: eXp Realty #DCDC2239876 Report a problem | ||
| 3/17/2026 | Price change | $569,900-3.4%$617/sqft |
Source:  Bright MLS #DCDC2239876 Report a problem Bright MLS #DCDC2239876 Report a problem | ||
| 2/17/2026 | Price change | $589,900-1.7%$639/sqft |
Source: Bright MLS #DCDC2239876 Report a problem | ||
| 1/14/2026 | Listed for sale | $599,999+8.1%$650/sqft |
Source: Bright MLS #DCDC2239876 Report a problem | ||
| 6/20/2024 | Sold | $555,000$601/sqft |
Source: Bright MLS #DCDC2147262 Report a problem | ||
Nearby homes
Get a cash offer in 3 minutes
Find out how much your home could sell for in as little as 3 minutes with a no-obligation cash offer.
Estimated market value
$502,800
