Skip main navigation
Active
  • $155,000

    1307 Lucky St, Griffin, GA 30223

    2beds
    --sqft
    : 
    $1,129/mo
    Get pre-qualified
    Single Family Residence
    Built in 1948
    7,840 Square Feet Lot
    $152,500 Zestimate®
    $--/sqft
    $-- HOA

    What's special

    Warm wood-burning fireplaceSpacious front yardBright and inviting atmosphereHigh-end appliancesHardie plank sidingGranite countertopsLvp flooring
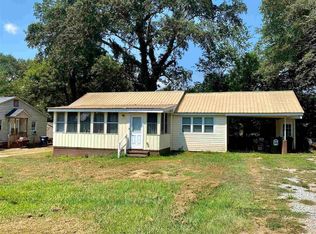
    EVERYTHING IS NEW!! Unmatchable price! Welcome to a beautifully renovated 2-bedroom, 1-bathroom home in North Griffin, one of Griffin's most desirable areas. This home has been completely transformed from top to bottom, giving you the feel and quality of new construction without the new-construction price Everything is brand new, including the roof, plumbing, electrical, HVAC, LVP flooring, and Hardie Plank siding. Inside, you'll find a completely renovated bathroom featuring high-end tile, a beautifully updated kitchen with new cabinets, granite countertops, and high-end appliances, and a warm wood-burning fireplace that gives the living space plenty of character. Lots of windows throughout the home bring in an abundance of natural light, creating a bright and inviting atmosphere. Outside, enjoy a spacious front yard and generous backyard, offering plenty of room for entertaining, gardening, pets, or simply relaxing. Location is another major highlight. With easy access to Highways 41 and 19, commuting toward Atlanta and the surrounding South Metro area is super convenient. This home is CLOSE TO EVERYTHING! Griffin is also experiencing significant growth with Amazon Prime and Data center investments happening now If you're looking for a move-in-ready home with the upgrades of a brand-new house, the charm of an established neighborhood, and easy access to Atlanta. This is THE ONE!
    7 days
    127
    16

    Likely to sell faster than

    Zillow last checked:

    Listing updated:

    Listed by:

    Samuel Meneses 404-539-3470,

    Sanders Real Estate

    Source: GAMLS,MLS#: 10832080MLS Logo

      Facts & features

      Interior

      Bedrooms & bathrooms
      • Bedrooms: 2
      • Bathrooms: 1
      • Full bathrooms: 1
      • Main level bathrooms: 1
      • Main level bedrooms: 2
      Rooms
      • Room types: Other
      Kitchen
      • Features: Breakfast Area
      Heating
      • Central
      Cooling
      • Central Air
      Appliances
      • Included: Dishwasher, Dryer, Refrigerator, Washer
      • Laundry: In Kitchen
      Features
      • Master On Main Level, Roommate Plan
      • Flooring: Vinyl
      • Basement: None
      • Number of fireplaces: 1
      • Common walls with other units/homes: No Common Walls
      Interior area
      • Total structure area: 0
      • Finished area above ground: 0
      • Finished area below ground: 0

      Property

      Parking
      • Total spaces: 2
      • Parking features: Parking Pad
      • Has uncovered spaces: Yes
      Features
      • Levels: One
      • Stories: 1
      • Has view: Yes
      • View description: City
      • Body of water: None
      Lot
      • Size: 7,840 Square Feet
      • Features: Level
      Details
      • Parcel number: 103 04016

      Construction

      Type & style
      • Home type: SingleFamily
      • Architectural style: Traditional
      • Property subtype: Single Family Residence
      Materials
      • Concrete
      • Foundation: Block
      • Roof: Other
      Condition
      • Resale
      • New construction: No
      • Year built: 1948

      Utilities & green energy

      • Electric: 220 Volts
      • Sewer: Septic Tank
      • Water: Public
      • Utilities for property: Electricity Available, Natural Gas Available, Water Available

      Community & HOA

      Community
      • Features: None
      • Security: Smoke Detector(s)
      • Subdivision: Avalon
      HOA
      • Has HOA: No
      • Services included: None
      Location
      • Region: Griffin

      Financial & listing details

      • Tax assessed value: $85,787
      • Annual tax amount: $1,214
      • Date on market: 8/24/2026
      • Cumulative days on market: 7 days
      • Listing agreement: Exclusive Agency
      • Listing terms: Conventional,FHA
      • Electric utility on property: Yes

        Estimated market value

        $152,500

        $145,000 - $160,000

        $1,162/mo

        Price history

        DateEventPrice
        8/24/2026Listed for sale$155,000+205.4%
        Source: FMLS GA #7826455 Report a problem
        5/8/2026Sold$50,750+2.5%
        Source: Public Record Report a problem
        5/17/2001Sold$49,500
        Source: Public Record Report a problem

        Public tax history

        YearProperty taxesTax assessment
        2025$1,214 -1.1%$34,315
        2024$1,228 +160.7%$34,315 +161%
        2023$471 +17%$13,147 +18.8%
        2022$402 +27%$11,067 +27%
        2021$317 -2.3%$8,714
        2020$324 -2.6%$8,714
        2019$333 +11%$8,714 +8%
        2018$300 -2.7%$8,068 +11.3%
        2017$308 +12.4%$7,252
        2016$274 $7,252
        2015$274 -2.9%$7,252
        2014$283 $7,252
        2013-- --
        2012-- --
        2011-- --
        2010-- --
        2009-- --
        2008-- --
        2007-- --
        2006-- --
        2004-- --
        2003-- $12,740
        2002-- $12,740 +31.3%
        2001-- $9,700
        Find assessor info on the county website

        Monthly payment

        Est. payment

        Payment breakdown

        Explore the cost of this home by adjusting the details. Changes won't be saved.
        All calculations are estimates and provided by Zillow, Inc. for informational purposes only. Actual amounts may vary.
        HOA fees may include property taxes on listings classified as Co-Ops. Contact the listing agent and/or owner for fee details.
        See how much you could borrow to make a competitive offer.

        Climate risks

        Neighborhood: 30223

        Getting around

        31 / 100
        Car-Dependent
        37 / 100
        Somewhat Bikeable

        Nearby schools

        GreatSchools rating
        Schools provided by the listing agent
        • Elementary: Orrs
        • Middle: Carver Road
        • High: Griffin

        Source: GAMLS. This data may not be complete. We recommend contacting the local school district to confirm school assignments for this home.

        A local agent can set up tours, give advice and negotiate with sellers.

        Browse local experts