New Price! Motivated Seller! It's turn key, move-in ready with inspections done and ready to be shared with prospective buyers. Don't hesitate, you should definitely see this one for yourself! From the moment you step inside, this home invites you to slow down and spread out comfortably. The welcoming living room is filled with natural light and anchored by a gas fireplace that creates a warm and inviting space for everyday living and entertaining. The layout flows effortlessly into the kitchen, which sits at the heart of the home and keeps everyone connected whether you are preparing meals, hosting friends, or enjoying casual evenings in. A formal dining or sitting area offers flexible space for gatherings, celebrations, or a secondary lounge area as the current owners have. Just off the main living areas, the office with French doors provides a private retreat ideal for working from home, creative pursuits, or a quiet den, and it can easily function as a fifth bedroom if needed. The primary suite serves as a true escape with two walk-in closets, dual vanities, a separate garden tub and shower, and a private water closet. Additional bedrooms offer ample space and versatility for guests, family members, or hobbies. A spacious laundry room adds everyday convenience and storage, supporting a home designed to function with ease. Outside, the backyard becomes an extension of the living space, where the elevated deck provides ample room for entertaining, dining, and relaxing. The fully fenced yard offers privacy and space to unwind, play, or garden. Mature landscaping is supported by an in-ground sprinkler system, while a storage building adds practical functionality. A one-year home warranty paid for by the seller provides added peace of mind, making this a home where comfort, space, and lifestyle come together seamlessly. Schedule a showing today!
Sold for $365,000
$365,000
1307 Mazurek Blvd, Pensacola, FL 32514
4beds
2,560sqft
Single Family Residence
Built in 1998
8,607 Square Feet Lot
$366,400 Zestimate®
$143/sqft
$3,006 Estimated rent
Home value
$366,400
$326,000 - $414,000
$3,006/mo
Zestimate® history
Owner options
List your home for rent
$3,006/mo
Rent Zestimate®
Find your next renter with Zillow Rental Manager. Plus, with online applications, you can quickly screen prospective tenants – for free.
$3,006/mo
Rent Zestimate®
Refinance and save
$2,567/mo
Est. payment
Refinancing to a lower rate could help reduce your monthly payments and save thousands over the life of the loan.
$2,567/mo
Est. payment
Explore your selling options
Work with a Zillow partner agent
Leverage their expertise and Zillow's premium Showcase listings to get your home seen by more buyers.
Get startedList with your own agent
Get your home in front of millions of buyers by listing it on Zillow.
Learn how to do itSell it yourself
Take full control of how buyers see your home on Zillow by listing For Sale by Owner (FSBO).
List your homeWhat's special
Zillow last checked:
Listing updated:
Listed by:
Summer Chason 850-529-4101,
Engel & Volkers Pensacola
Bought with:
Art Perez
Kinetic Real Estate Services
Source: PAR,MLS#: 675669
Facts & features
Interior
Bedrooms & bathrooms
- Bedrooms: 4
- Bathrooms: 2
- Full bathrooms: 2
Rooms
- Room types: Office
Primary bedroom
- Level: First
- Area: 234.61
- Dimensions: 13.67 x 17.17
Bedroom
- Level: First
- Area: 144.97
- Dimensions: 13.92 x 10.42
Bedroom 1
- Level: First
- Area: 105.88
- Dimensions: 10.5 x 10.08
Bedroom 2
- Level: First
- Area: 158.88
- Dimensions: 13.92 x 11.42
Bathroom
- Level: First
- Area: 45.07
- Dimensions: 4.92 x 9.17
Dining room
- Level: First
- Area: 134.22
- Dimensions: 10.67 x 12.58
Kitchen
- Level: First
- Area: 189.31
- Dimensions: 12.08 x 15.67
Living room
- Level: First
- Area: 469.33
- Dimensions: 29.33 x 16
Office
- Level: First
- Area: 163.48
- Dimensions: 11.08 x 14.75
Heating
- Central, Fireplace(s)
Cooling
- Central Air, Ceiling Fan(s)
Appliances
- Included: Gas Water Heater, Built In Microwave, Dishwasher, Refrigerator
- Laundry: Inside, W/D Hookups
Features
- Baseboards, Cathedral Ceiling(s), Ceiling Fan(s), High Speed Internet, Plant Ledges, Vaulted Ceiling(s), Smart Thermostat
- Flooring: Tile, Laminate
- Windows: Double Pane Windows, Blinds
- Has basement: No
- Has fireplace: Yes
Interior area
- Total structure area: 2,560
- Total interior livable area: 2,560 sqft
Property
Parking
- Total spaces: 6
- Parking features: 2 Car Garage, Guest, Garage Door Opener
- Garage spaces: 2
Features
- Levels: One
- Stories: 1
- Patio & porch: Porch
- Exterior features: Rain Gutters
- Pool features: None
- Fencing: Back Yard
Lot
- Size: 8,607 Square Feet
- Dimensions: 75 x 114.7
- Features: Central Access, Interior Lot, Sprinkler
Details
- Parcel number: 201s302200250004
- Zoning description: County
Construction
Type & style
- Home type: SingleFamily
- Architectural style: Contemporary
- Property subtype: Single Family Residence
Materials
- Brick
- Foundation: Slab
- Roof: Shingle,Hip
Condition
- Resale
- New construction: No
- Year built: 1998
Details
- Warranty included: Yes
Utilities & green energy
- Electric: Circuit Breakers, Copper Wiring
- Sewer: Public Sewer
- Water: Public
- Utilities for property: Underground Utilities
Green energy
- Energy efficient items: Heat Pump, Insulation, Insulated Walls, Ridge Vent
Community & HOA
Community
- Features: Security/Safety Patrol
- Subdivision: Mazurek Plantation
HOA
- Has HOA: Yes
- Services included: Association
- HOA fee: $170 annually
Location
- Region: Pensacola
Financial & listing details
- Price per square foot: $143/sqft
- Tax assessed value: $327,625
- Annual tax amount: $3,048
- Price range: $365K - $365K
- Date on market: 1/6/2026
- Cumulative days on market: 277 days
- Listing terms: Relocation Property
- Road surface type: Paved
Price history
| Date | Event | Price |
|---|---|---|
| 5/6/2026 | Pending sale | $369,900+1.3%$144/sqft |
Source:  PAR #675669 Report a problem PAR #675669 Report a problem | ||
| 5/5/2026 | Sold | $365,000-1.3%$143/sqft |
Source: PAR #675669 Report a problem | ||
| 4/5/2026 | Contingent | $369,900$144/sqft |
Source: PAR #675669 Report a problem | ||
| 3/24/2026 | Price change | $369,900-1.3%$144/sqft |
Source: PAR #675669 Report a problem | ||
| 3/13/2026 | Price change | $374,900-1.1%$146/sqft |
Source: PAR #675669 Report a problem | ||
| 3/5/2026 | Listed for sale | $379,000$148/sqft |
Source: PAR #675669 Report a problem | ||
| 2/7/2026 | Contingent | $379,000$148/sqft |
Source: PAR #675669 Report a problem | ||
| 1/6/2026 | Listed for sale | $379,000-4.1%$148/sqft |
Source: PAR #675669 Report a problem | ||
| 12/13/2025 | Listing removed | $395,000$154/sqft |
Source: PAR #665231 Report a problem | ||
| 10/30/2025 | Price change | $395,000-1.2%$154/sqft |
Source: PAR #665231 Report a problem | ||
| 9/18/2025 | Price change | $399,900-3.4%$156/sqft |
Source: PAR #665231 Report a problem | ||
| 8/6/2025 | Price change | $414,000-1.2%$162/sqft |
Source: PAR #665231 Report a problem | ||
| 7/8/2025 | Price change | $419,000-1.4%$164/sqft |
Source: PAR #665231 Report a problem | ||
| 6/25/2025 | Price change | $425,000-2.3%$166/sqft |
Source: PAR #665231 Report a problem | ||
| 6/19/2025 | Price change | $435,000-2.2%$170/sqft |
Source: PAR #665231 Report a problem | ||
| 6/13/2025 | Listed for sale | $445,000$174/sqft |
Source: PAR #665231 Report a problem | ||
| 5/31/2025 | Listing removed | $445,000$174/sqft |
Source: PAR #665231 Report a problem | ||
| 5/30/2025 | Listed for sale | $445,000+43.5%$174/sqft |
Source: PAR #665231 Report a problem | ||
| 7/12/2021 | Sold | $310,000+61.9%$121/sqft |
Source: PAR #590711 Report a problem | ||
| 9/30/2016 | Sold | $191,500-2.8%$75/sqft |
Source: PAR #505645 Report a problem | ||
| 9/4/2016 | Listed for sale | $197,000+39.7%$77/sqft |
Source: RE/MAX HORIZONS REALTY #505645 Report a problem | ||
| 7/6/1998 | Sold | $141,000$55/sqft |
Source: Public Record Report a problem | ||
Public tax history
| Year | Property taxes | Tax assessment |
|---|---|---|
| 2024 | $3,048 +0.8% | $327,625 +5.2% |
| 2023 | $3,024 +2.4% | $311,359 +9.8% |
| 2022 | $2,954 +40.2% | $283,481 +22.9% |
| 2021 | $2,108 +2.8% | $230,592 +11.4% |
| 2020 | $2,050 +1.9% | $207,023 +5.3% |
| 2019 | $2,012 | $196,600 +13.6% |
| 2018 | $2,012 +0.2% | $173,071 +2.1% |
| 2017 | $2,009 +0.3% | $169,512 +17.9% |
| 2016 | $2,003 +20.4% | $143,826 +0.7% |
| 2015 | $1,665 | $142,827 +0.8% |
| 2014 | $1,665 | $141,694 +1.5% |
| 2013 | -- | $139,600 -0.9% |
| 2012 | -- | $140,927 -3.3% |
| 2011 | -- | $145,734 +1.5% |
| 2010 | -- | $143,581 +2.7% |
| 2009 | -- | $139,807 +0.1% |
| 2008 | -- | $139,668 +3% |
| 2007 | -- | $135,600 +2.5% |
| 2006 | -- | $132,300 +3% |
| 2005 | -- | $128,450 +3% |
| 2004 | -- | $124,710 +1.9% |
| 2003 | -- | $122,380 +2.4% |
| 2002 | -- | $119,510 +1.6% |
| 2001 | -- | $117,630 +3% |
| 2000 | -- | $114,200 +2.7% |
| 1999 | -- | $111,200 |
Find assessor info on the county website
Neighborhood: Ensley
Nearby homes
- $315,700-- bd7 ba2k sqft1305 Mazurek Blvd, Pensacola, FL 32514Off Market
- $337,6003 bd2 ba1.8k sqft1311 Mazurek Blvd, Pensacola, FL 32514Off Market
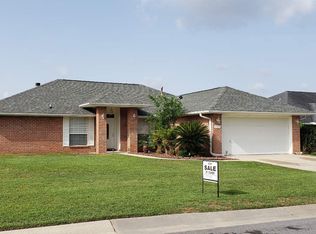
- $311,8003 bd2 ba2k sqft1114 Old Nursery Way, Pensacola, FL 32514Off Market
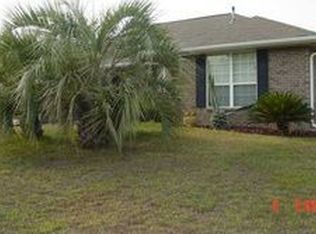
- $286,6003 bd2 ba1.8k sqft1110 Old Nursery Way, Pensacola, FL 32514Off Market

- $376,1004 bd2 ba2.5k sqft1116 Old Nursery Way, Pensacola, FL 32514Off Market
- $352,8004 bd2 ba2.5k sqft1301 Mazurek Blvd, Pensacola, FL 32514Off Market
- $413,100-- bd7 ba2.5k sqft1315 Mazurek Blvd, Pensacola, FL 32514Off Market
- $244,400-- bd9 ba2.3k sqft1310 Mazurek Blvd, Pensacola, FL 32514Sold
Nearby schools
GreatSchools rating
- 2/10Ensley Elementary SchoolGrades: PK-5Distance: 0.5 mi
- 4/10Ferry Pass Middle SchoolGrades: 6-8Distance: 2.6 mi
- 2/10Pine Forest High SchoolGrades: 9-12Distance: 3.6 mi
Schools provided by the listing agent
- Elementary: Ensley
- Middle: FERRY PASS
- High: Pine Forest
Source: PAR. This data may not be complete. We recommend contacting the local school district to confirm school assignments for this home.


Get pre-qualified for a loan
At Zillow Home Loans, we can pre-qualify you in as little as 5 minutes with no impact to your credit score.An equal housing lender. NMLS #10287.
Sell for more on Zillow
Get a Zillow Showcase℠ listing at no additional cost and you could sell for .
$366,400
2% more
+$7,328
With Zillow Showcase(estimated)
$373,728
- Florida
- Escambia County
- Pensacola
- 32514
- Ensley
- 1307 Mazurek Blvd
Nearby cities
Nearby neighborhoods
Nearby zip codes
Other Pensacola Topics
