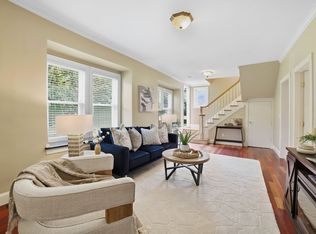
A distinctive Worcester Colonial where classic character meets a fresh, modern interior. Hardwood floors extend throughout much of the home, beginning with a spacious living area filled with natural light and recessed lighting. The kitchen makes a strong impression with stone counters, a large breakfast bar, stainless steel appliances and gas cooking, creating an easy connection to the surrounding living space. Four bedrooms provide flexibility, including one with its own full bath and another with exterior access, while two full baths offer added functionality. A standout glass-enclosed greenhouse/sunroom creates an unexpected bonus space overlooking the property, and an additional sitting room adds even more versatility. Mini-splits, central air, a full basement and a paved driveway for four vehicles round out the home. Set on approximately half an acre with access to public transportation, shopping, parks and major highways, this property offers an appealing combination of space, character and accessibility.
For sale
$375,000
1307 Millbury St, Worcester, MA 01607
4beds
1,518sqft
Single Family Residence
Built in 1905
0.5 Acres Lot
$389,700 Zestimate®
$247/sqft
$-- HOA
What's special
Central airClassic characterFull basementFresh modern interiorRecessed lightingFour bedrooms provide flexibilityStainless steel appliances
- 6 days
- 764
- 87
Likely to sell faster than
Zillow last checked:
Listing updated:
Listed by:
Sereyvoathana Ouk 978-259-5854,
Lamacchia Realty, Inc. 978-250-1900
Source: MLS PIN,MLS#: 73575500
Facts & features
Interior
Bedrooms & bathrooms
- Bedrooms: 4
- Bathrooms: 2
- Full bathrooms: 2
Primary bedroom
- Features: Walk-In Closet(s), Closet, Flooring - Hardwood
- Level: Second
- Area: 144
- Dimensions: 12 x 12
Bedroom 2
- Features: Bathroom - Full, Flooring - Hardwood
- Level: Second
- Area: 132
- Dimensions: 11 x 12
Bedroom 3
- Features: Flooring - Hardwood, Exterior Access
- Level: Second
- Area: 192
- Dimensions: 12 x 16
Primary bathroom
- Features: No
Bathroom 1
- Features: Bathroom - Full, Flooring - Stone/Ceramic Tile, Countertops - Stone/Granite/Solid, Recessed Lighting
- Level: Second
- Area: 70
- Dimensions: 10 x 7
Bathroom 2
- Features: Bathroom - Full, Bathroom - With Tub & Shower, Flooring - Hardwood
- Level: First
- Area: 35
- Dimensions: 7 x 5
Kitchen
- Features: Flooring - Hardwood, Countertops - Stone/Granite/Solid, Breakfast Bar / Nook, Recessed Lighting, Stainless Steel Appliances, Gas Stove
- Level: First
- Area: 165
- Dimensions: 15 x 11
Living room
- Features: Flooring - Hardwood, Recessed Lighting
- Level: First
- Area: 182
- Dimensions: 13 x 14
Heating
- Natural Gas, Ductless
Cooling
- Central Air, Ductless
Appliances
- Included: Gas Water Heater, Water Heater, Range, Dishwasher, Microwave, Refrigerator
- Laundry: Electric Dryer Hookup, Washer Hookup
Features
- Sitting Room
- Flooring: Tile, Hardwood, Flooring - Stone/Ceramic Tile, Flooring - Hardwood
- Basement: Full,Interior Entry,Concrete,Unfinished
- Has fireplace: No
Interior area
- Total structure area: 1,518
- Total interior livable area: 1,518 sqft
- Finished area above ground: 1,518
Video & virtual tour
Property
Parking
- Total spaces: 4
- Parking features: Paved Drive, Paved
- Uncovered spaces: 4
Features
- Patio & porch: Porch, Porch - Enclosed
- Exterior features: Porch, Porch - Enclosed, Rain Gutters
Lot
- Size: 0.5 Acres
Details
- Additional structures: Greenhouse
- Foundation area: 0
- Parcel number: M:31 B:002 L:00012,1789886
- Zoning: BL-1
Construction
Type & style
- Home type: SingleFamily
- Architectural style: Colonial
- Property subtype: Single Family Residence
Materials
- Brick, Conventional (2x4-2x6)
- Foundation: Stone, Brick/Mortar
- Roof: Shingle
Condition
- Year built: 1905
Utilities & green energy
- Electric: Circuit Breakers
- Sewer: Private Sewer
- Water: Public
- Utilities for property: for Gas Range, for Electric Dryer, Washer Hookup
Community & HOA
Community
- Features: Public Transportation, Shopping, Park, Walk/Jog Trails, Laundromat, Highway Access, House of Worship, Public School
HOA
- Has HOA: No
Location
- Region: Worcester
Financial & listing details
- Price per square foot: $247/sqft
- Tax assessed value: $346,800
- Annual tax amount: $4,574
- Date on market: 9/25/2026
- Road surface type: Paved
Estimated market value
$389,700
$370,000 - $413,000
$2,451/mo
Price history
| Date | Event | Price |
|---|---|---|
| 9/10/2026 | Listed for sale | $375,000+294.7%$247/sqft |
Source: MLS PIN #73575500 Report a problem | ||
| 8/31/1993 | Sold | $95,000$63/sqft |
Source: Public Record Report a problem | ||
Public tax history
| Year | Property taxes | Tax assessment |
|---|---|---|
| 2025 | $4,574 +3.8% | $346,800 +8.2% |
| 2024 | $4,406 +4.5% | $320,400 +9% |
| 2023 | $4,216 +9.1% | $294,000 +15.7% |
| 2022 | $3,863 -0.2% | $254,000 +6.8% |
| 2021 | $3,871 +4.7% | $237,800 +9.3% |
| 2020 | $3,698 +4% | $217,500 +10.1% |
| 2019 | $3,557 +0.1% | $197,600 +5.2% |
| 2018 | $3,553 +4.1% | $187,900 +5.9% |
| 2017 | $3,412 +0.9% | $177,500 +8.2% |
| 2016 | $3,382 +2.7% | $164,100 |
| 2015 | $3,293 +2.7% | $164,100 |
| 2014 | $3,207 +3.9% | $164,100 -1.3% |
| 2013 | $3,088 +5.7% | $166,200 -3.4% |
| 2012 | $2,922 -10.5% | $172,100 -20.1% |
| 2010 | $3,265 +7.6% | $215,500 -4.1% |
| 2009 | $3,033 +7.7% | $224,700 +0.1% |
| 2008 | $2,815 +4.9% | $224,500 +1.2% |
| 2007 | $2,684 +4.4% | $221,800 +8% |
| 2006 | $2,572 +2.1% | $205,300 +7.4% |
| 2005 | $2,520 +3.7% | $191,200 +16% |
| 2004 | $2,431 +4.6% | $164,800 +14.6% |
| 2003 | $2,324 +2.8% | $143,800 +13.6% |
| 2002 | $2,260 +14.5% | $126,600 +18.4% |
| 2000 | $1,974 +14% | $106,900 +15.3% |
| 1997 | $1,731 | $92,700 |
Find assessor info on the county website
Monthly payment
Est. payment
Payment breakdown
Explore the cost of this home by adjusting the details. Changes won't be saved.Climate risks
Neighborhood: 01607
Similar homes
- $340,0002 bd2 ba1k sqft15 Gibbs St #G, Worcester, MA 01607For Sale
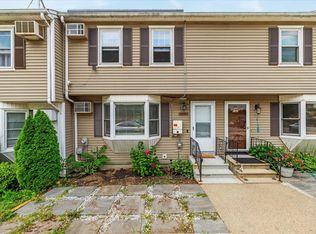 MLS ID #73570277, Roland Copeland, eXp Realty LLC. MLS PIN
 - $399,9003 bd1 ba1.5k sqft3 Aldrich Ave, Millbury, MA 01527For Sale
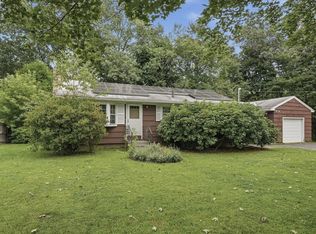 MLS ID #73570654, The Balestracci Group, Lamacchia Realty, Inc.. MLS PIN
 - $429,9003 bd1 ba1.4k sqft25 Orient St, Worcester, MA 01604For Sale
 MLS ID #73576727, Michalann Cosme, Citylight Realty. MLS PIN
 - $489,0004 bd2 ba1.6k sqft550 Sunderland Rd, Worcester, MA 01604For Sale
 MLS ID #73578993, Karen Russo, Coldwell Banker Realty - Worcester. MLS PIN
