Nestled into the rolling countryside of Middle Tennessee, this extraordinary private estate features 80 fenced acres of rolling pastures, mature hardwoods, and a tranquil creek, creating an unparalleled country retreat. This beautifully renovated 5,100-square-foot farmhouse offers timeless charm and refined comfort. A welcoming front porch stretches the full length of the home, offering breathtaking panoramic views of rolling hills and the surrounding countryside. A screened-in section with a classic porch swing provides the perfect place to enjoy mornings with coffee, quiet afternoons, or unforgettable Tennessee sunsets. An open-concept floor plan filled with abundant natural light creates an inviting atmosphere that is ideal for everyday living and effortless entertaining.
The walkout basement, complete with a full bathroom, offers exceptional flexibility and can easily serve as a fourth bedroom, home gym, craft studio, media room, game room, or private guest suite.
Designed for both elegant country living and a premier working farm, the property includes a separate 4-bedroom guest house, a heated and cooled shop, plenty of parking and storage, a large historic red barn, a round pen, riding trails, a chicken coop, and 5 fenced pastures ready for horses, sheep, goats or livestock. Additionally, the property includes another homesite with septic and electricity already in place, offering exceptional flexibility for a custom residence, multigenerational estate, luxury guest retreat, or income-producing opportunity. This estate offers complete privacy and serenity while located about three miles from Interstate 65 for quick and easy access to Columbia, Franklin, Nashville, and Huntsville. This location is truly fabulous and an exceptional legacy property where comfort, recreation, and rural beauty come together!
Under contract - not showing
$2,495,000
1307 Mooresville Rd, Culleoka, TN 38451
3beds
5,162sqft
Single Family Residence, Residential
Built in 1998
80.73 Acres Lot
$-- Zestimate®
$483/sqft
$-- HOA
What's special
Large historic red barnRound penTimeless charmRefined comfortRiding trailsChicken coopHeated and cooled shop
- 26 days
- 3,322
- 97
Likely to sell faster than
Zillow last checked:
Listing updated:
Listed by:
Barbara Slater 650-933-2560,
C & S Residential 615-721-8001
Source: RealTracs MLS as distributed by MLS GRID,MLS#: 3336066
Facts & features
Interior
Bedrooms & bathrooms
- Bedrooms: 3
- Bathrooms: 5
- Full bathrooms: 4
- 1/2 bathrooms: 1
- Main level bedrooms: 1
Bedroom 1
- Features: Walk-In Closet(s)
- Level: Walk-In Closet(s)
- Area: 270 Square Feet
- Dimensions: 18x15
Bedroom 2
- Features: Walk-In Closet(s)
- Level: Walk-In Closet(s)
- Area: 168 Square Feet
- Dimensions: 14x12
Bedroom 3
- Features: Walk-In Closet(s)
- Level: Walk-In Closet(s)
- Area: 180 Square Feet
- Dimensions: 15x12
Primary bathroom
- Features: Suite
- Level: Suite
Den
- Area: 276 Square Feet
- Dimensions: 23x12
Dining room
- Area: 168 Square Feet
- Dimensions: 14x12
Other
- Area: 198 Square Feet
- Dimensions: 18x11
Kitchen
- Area: 252 Square Feet
- Dimensions: 18x14
Living room
- Area: 375 Square Feet
- Dimensions: 15x25
Recreation room
- Features: Basement Level
- Level: Basement Level
- Area: 544 Square Feet
- Dimensions: 32x17
Heating
- Central, Electric, Wood, Zoned
Cooling
- Central Air, Electric, Whole House Fan
Appliances
- Included: Built-In Electric Oven, Built-In Gas Range, Dishwasher, Disposal, Dryer, Microwave, Refrigerator, Stainless Steel Appliance(s), Washer
Features
- Kitchen Island
- Flooring: Wood, Luxury Vinyl, Tile
- Basement: Exterior Entry,Finished,Full
- Number of fireplaces: 1
- Fireplace features: Wood Burning
Interior area
- Total structure area: 5,162
- Total interior livable area: 5,162 sqft
- Finished area above ground: 3,259
- Finished area below ground: 1,903
Property
Parking
- Total spaces: 2
- Parking features: Garage Faces Side
- Garage spaces: 2
Features
- Levels: Three Or More
- Stories: 2
- Patio & porch: Patio, Covered, Porch, Deck, Screened
- Fencing: Full
Lot
- Size: 80.73 Acres
- Features: Rolling Slope, Views
- Topography: Rolling Slope,Views
Details
- Additional structures: Barn(s), Guest House, Storage
- Parcel number: 068 05300 000
- Special conditions: Standard
Construction
Type & style
- Home type: SingleFamily
- Property subtype: Single Family Residence, Residential
Materials
- Brick
Condition
- New construction: No
- Year built: 1998
Utilities & green energy
- Sewer: Septic Tank
- Water: Public
- Utilities for property: Electricity Available, Water Available
Community & HOA
Community
- Subdivision: None
HOA
- Has HOA: No
Location
- Region: Culleoka
Financial & listing details
- Price per square foot: $483/sqft
- Annual tax amount: $4,720
- Date on market: 8/7/2026
- Electric utility on property: Yes
Estimated market value
Not available
Estimated sales range
Not available
Not available
Price history
| Date | Event | Price |
|---|---|---|
| 8/30/2026 | Pending sale | $2,495,000$483/sqft |
Source:  RealTracs MLS as distributed by MLS GRID #3336066 Report a problem RealTracs MLS as distributed by MLS GRID #3336066 Report a problem | ||
| 8/14/2026 | Contingent | $2,495,000$483/sqft |
Source: RealTracs MLS as distributed by MLS GRID #3336066 Report a problem | ||
| 8/7/2026 | Listed for sale | $2,495,000-16.1%$483/sqft |
Source: RealTracs MLS as distributed by MLS GRID #3336066 Report a problem | ||
| 10/13/2023 | Sold | $2,975,000-15%$576/sqft |
Source: RealTracs MLS as distributed by MLS GRID #2532988 Report a problem | ||
| 8/21/2023 | Contingent | $3,499,000$678/sqft |
Source: RealTracs MLS as distributed by MLS GRID #2532988 Report a problem | ||
| 6/4/2023 | Listed for sale | $3,499,000+75%$678/sqft |
Source: RealTracs MLS as distributed by MLS GRID #2532988 Report a problem | ||
| 4/2/2021 | Sold | $2,000,000+5.5%$387/sqft |
Source: RealTracs MLS as distributed by MLS GRID #2217319 Report a problem | ||
| 1/4/2021 | Price change | $1,895,500+2.5%$367/sqft |
Source: The Realty Association #2217319 Report a problem | ||
| 12/30/2020 | Listed for sale | $1,850,000$358/sqft |
Source: The Realty Association #2120334 Report a problem | ||
| 8/29/2020 | Listing removed | $1,850,000$358/sqft |
Source: The Realty Association #2120334 Report a problem | ||
| 2/28/2020 | Price change | $1,850,000+27.6%$358/sqft |
Source: The Realty Association #2120333 Report a problem | ||
| 2/27/2020 | Price change | $1,450,000-21.6%$281/sqft |
Source: The Realty Association #2117154 Report a problem | ||
| 2/5/2020 | Price change | $1,850,000+27.6%$358/sqft |
Source: The Realty Association #2117154 Report a problem | ||
| 1/24/2020 | Price change | $1,450,000-21.6%$281/sqft |
Source: The Realty Association #2117154 Report a problem | ||
| 1/23/2020 | Price change | $1,850,000-7.5%$358/sqft |
Source: The Realty Association #2117154 Report a problem | ||
| 7/26/2019 | Price change | $2,000,000+0.3%$387/sqft |
Source: The Realty Association #2065348 Report a problem | ||
| 3/1/2019 | Price change | $1,995,000+0.3%$386/sqft |
Source: The Realty Association #2009429 Report a problem | ||
| 2/6/2019 | Price change | $1,990,000-9.5%$386/sqft |
Source: The Realty Association #2009429 Report a problem | ||
| 1/11/2019 | Price change | $2,200,000-2.2%$426/sqft |
Source: The Realty Association #2002070 Report a problem | ||
| 9/5/2018 | Price change | $2,249,000-2.2%$436/sqft |
Source: The Realty Association #1967631 Report a problem | ||
| 11/7/2017 | Price change | $2,300,000-20.7%$446/sqft |
Source: The Realty Association #1870628 Report a problem | ||
| 10/9/2017 | Listed for sale | $2,900,000+300%$562/sqft |
Source: The Realty Association #1870628 Report a problem | ||
| 6/16/2012 | Listing removed | $725,000$140/sqft |
Source: CENTURY 21 Buddy Tankersley #1336635 Report a problem | ||
| 5/18/2012 | Price change | $725,000-17.1%$140/sqft |
Source: CENTURY 21 Buddy Tankersley #1336635 Report a problem | ||
| 4/3/2012 | Price change | $875,000+59.1%$170/sqft |
Source: CENTURY 21 Buddy Tankersley #1336635 Report a problem | ||
| 2/6/2012 | Listed for sale | $549,900$107/sqft |
Source: CENTURY 21 Buddy Tankersley Realty & Auction Co. #1336640 Report a problem | ||
Public tax history
Tax history is unavailable.
Monthly payment
Est. payment
Payment breakdown
Explore the cost of this home by adjusting the details. Changes won't be saved.Climate risks
Neighborhood: 38451
Nearby schools
Schools provided by the listing agent
- Elementary: Oak Grove Elementary
- Middle: Lewisburg Middle School
- High: Marshall Co High School
Source: RealTracs MLS as distributed by MLS GRID. This data may not be complete. We recommend contacting the local school district to confirm school assignments for this home.
Similar homes
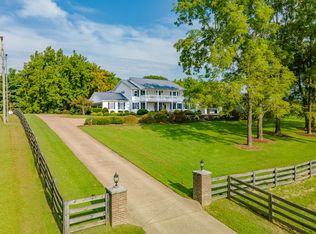
- $1,439,0004 bd4 ba4.4k sqft4000 Cantebury Dr, Culleoka, TN 38451For Sale
 MLS ID #3322281, Clay Dunivan - Platinum Properties. RealTracs MLS as distributed by MLS GRID
 - $2,595,0004 bd2 ba4.8k sqft319 E Hill Ave, Lewisburg, TN 37091For Sale
 MLS ID #3230133, Trisha Johnson. RealTracs MLS as distributed by MLS GRID
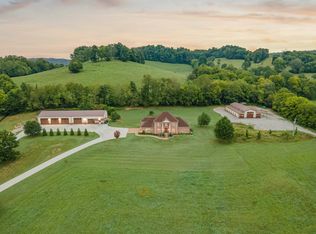
 - $1,790,0005 bd4 ba3.8k sqft3895 Ostella Rd, Cornersville, TN 37047For Sale
 MLS ID #3531227, Dayla Bray- The Preferred Group. RealTracs MLS as distributed by MLS GRID
 - $1,895,0004 bd5 ba4k sqft1045 Claremont Dr, Columbia, TN 38401For Sale
 MLS ID #3529502, Noah Burchell. RealTracs MLS as distributed by MLS GRID
 - $2,500,0004 bd4 ba3.5k sqft4376 Trousdale Ln, Columbia, TN 38401For SaleMLS ID #3001411, Lisa Croteau. RealTracs MLS as distributed by MLS GRID
- $2,400,0004 bd4 ba4k sqft1838 Rock Springs Rd, Columbia, TN 38401For SaleMLS ID #3303927, Anthony Blackburn. RealTracs MLS as distributed by MLS GRID
- $2,750,0004 bd5 ba4.8k sqft1512 Williamsport Pike, Columbia, TN 38401For SaleMLS ID #3150288, Bill Diebenow. RealTracs MLS as distributed by MLS GRID
- $1,999,9004 bd4 ba4.6k sqft1655 Blackburn Ln, Spring Hill, TN 37174For SaleMLS ID #3306232, Jon Sexton. RealTracs MLS as distributed by MLS GRID
- $1,795,0003 bd4 ba2.9k sqft1647 Groveland Ridge Rd, Columbia, TN 38401For SaleMLS ID #3526442, Dan McEwen. RealTracs MLS as distributed by MLS GRID
- $1,399,9004 bd4 ba4.1k sqft4289 Moore Ln Lot B, Culleoka, TN 38451New ConstructionMLS ID #3251329, Jayme L Edwards. RealTracs MLS as distributed by MLS GRID
- $1,549,0004 bd6 ba5.9k sqft1465 New Columbia Hwy, Lewisburg, TN 37091For SaleMLS ID #3145826, Olivia Shaffer. RealTracs MLS as distributed by MLS GRID
- $2,000,0004 bd5 ba4.5k sqft4792 Ollie Chunn Rd, Spring Hill, TN 37174For SaleMLS ID #3520683, Lisa Jurney Walker. RealTracs MLS as distributed by MLS GRID
- $1,600,0005 bd4 ba4.3k sqft2339 Talley Rd, Belfast, TN 37019For SaleMLS ID #3513666, Samantha Barrette. RealTracs MLS as distributed by MLS GRID
- $1,290,0003 bd5 ba2.8k sqft2865 Spring Place Rd, Belfast, TN 37019For SaleMLS ID #3234194, Sheila B. Chilton. RealTracs MLS as distributed by MLS GRID
- $1,974,9004 bd4 ba3k sqft840 Cranford Hollow Rd, Columbia, TN 38401For SaleMLS ID #3254969, Trey Ellis. RealTracs MLS as distributed by MLS GRID
- $3,450,0003 bd4 ba4.2k sqft4701 Blue Creek Rd, Lynnville, TN 38472For SaleMLS ID #3137743, Steve G Fridrich. RealTracs MLS as distributed by MLS GRID
- $3,500,0003 bd3 ba3.9k sqft3130 Nashville Hwy, Lewisburg, TN 37091For SaleMLS ID #3320701, Tim Thompson. RealTracs MLS as distributed by MLS GRID
- $2,400,0004 bd4 ba3.4k sqft1271 Bivins Rd, Lewisburg, TN 37091For SaleMLS ID #3221334, Ann Hoke. RealTracs MLS as distributed by MLS GRID
