Skip main navigation
Sold for $385,000
  • $385,000

    1307 Mountainview Dr, Chesterbrook, PA 19087

    2beds
    1,646sqft
    Condominium
    Built in 1984
    -- sqft lot
    $440,800 Zestimate®
    $234/sqft
    $2,458 Estimated rent

    Home value

    $440,800

    $419,000 - $467,000

    $2,458/mo

    Zestimate® history
    Loading
    Loading...

    Owner options

    List your home for rent

    $2,458/mo

    Rent Zestimate®

    Find your next renter with Zillow Rental Manager. Plus, with online applications, you can quickly screen prospective tenants – for free.

    Learn more

    $2,458/mo

    Rent Zestimate®

    Refinance and save

    $2,412/mo

    Est. payment

    Refinancing to a lower rate could help reduce your monthly payments and save thousands over the life of the loan.

    See today's rates

    $2,412/mo

    Est. payment

    Explore your selling options

    Work with a Zillow partner agent

    Leverage their expertise and Zillow's premium Showcase listings to get your home seen by more buyers.

    Get started

    List with your own agent

    Get your home in front of millions of buyers by listing it on Zillow.

    Learn how to do it

    Sell it yourself

    Take full control of how buyers see your home on Zillow by listing For Sale by Owner (FSBO).

    List your home

    What's special

    Storage closetSpacious loftDelightful balconyHome officeMedia centerMultiple ceiling fans throughoutExpanded loft area
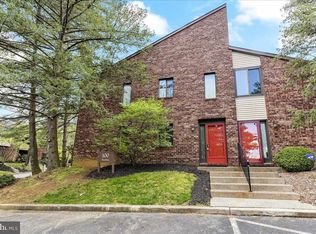
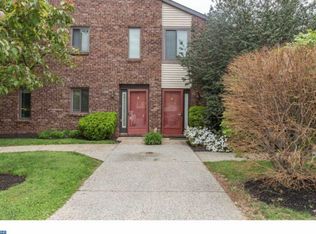

    Welcome to Mountain View Drive, a sun drenched second floor home with two bedrooms, two bathrooms and a spacious loft in the sought after Mountain View neighborhood of Chesterbrook. This terrific condo offers vaulted ceilings with skylights, giving it an open, airy feeling while offering lots of natural light. The expanded loft area is a very rare feature and provides extra living space and endless possibilities. A rare find in the top ranked Tredyffrin-Easttown School District. The entrance hall flows into the open concept living room and dining area highlighted by a classic gas-powered fireplace and a vaulted ceiling with skylights. Sliding glass doors lead to the covered deck, the ideal spot for relaxing and dining al fresco. The heart of the home is the gourmet kitchen featuring raised panel cabinets, granite countertops, and an expanded granite breakfast bar. The spectacular, spacious loft overlooks the living and dining areas and offers endless possibilities as a family room, home office, media center, etc. A working wet bar and custom shelving make this a very enjoyable space. The spacious owner's suite features tremendous closet space and a private owner's bath with marble vanity. An additional nicely sized bedroom/home office, a perfectly located hall bathroom and a laundry room complete the picture for this fantastic home. High end plantation shutters, tons of recessed lighting, multiple ceiling fans throughout the home, vaulted ceilings with skylights, an expanded loft, the delightful balcony, great closet space, a storage closet off the deck and much more all come together to make 1307 Mountain View Drive a very special place to call home. Close to the Chesterbrook and Gateway shopping centers, Wilson and Valley Forge parks, numerous walking trails AND the shopping, restaurants, and trains of the Main Line. A wonderful home in a great location! This is the one...welcome home!

    Zillow last checked:

    Listing updated:

    Listed by:

    John Collins 610-640-9307,

    RE/MAX Main Line-Paoli

    Bought with:

    BEI LI, RS346520

    BY Real Estate

    Source: Bright MLS,MLS#: PACT2046126MLS Logo

    Facts & features

    Interior

    Bedrooms & bathrooms
    • Bedrooms: 2
    • Bathrooms: 2
    • Full bathrooms: 2
    • Main level bathrooms: 2
    • Main level bedrooms: 2
    Basement
    • Area: 0
    Heating
    • Forced Air, Heat Pump, Natural Gas
    Cooling
    • Central Air, Electric
    Appliances
    • Included: Gas Water Heater
    • Laundry: Main Level, In Unit
    Features
    • Has basement: No
    • Number of fireplaces: 1
    • Fireplace features: Gas/Propane
    Interior area
    • Total structure area: 1,646
    • Total interior livable area: 1,646 sqft
    • Finished area above ground: 1,646
    • Finished area below ground: 0

    Property

    Parking
    • Parking features: Parking Lot
    Accessibility
    • Accessibility features: None
    Features
    • Levels: Two
    • Stories: 2
    • Pool features: None
    Lot
    • Size: 1,646 sqft
    Details
    • Additional structures: Above Grade, Below Grade
    • Parcel number: 4305 1358
    • Zoning: RESIDENTIAL
    • Special conditions: Standard

    Construction

    Type & style
    • Home type: Condo
    • Architectural style: Colonial
    • Property subtype: Condominium
    • Attached to another structure: Yes
    Materials
    • Brick
    Condition
    • Excellent
    • New construction: No
    • Year built: 1984

    Utilities & green energy

    • Sewer: Public Sewer
    • Water: Public

    Community & neighborhood

    Location
    • Region: Chesterbrook
    • Subdivision: Chesterbrook
    • Municipality: TREDYFFRIN TWP

    HOA & financial

    Other fees
    • Condo and coop fee: $215 monthly

    Other

    Other facts
    • Listing agreement: Exclusive Right To Sell
    • Ownership: Fee Simple

    Price history

    DateEventPrice
    8/3/2023Sold$385,000+2.7%$234/sqft
    Source: Bright MLS #PACT2046126 Report a problem
    6/9/2023Pending sale$375,000$228/sqft
    Source: Bright MLS #PACT2046126 Report a problem
    6/5/2023Contingent$375,000$228/sqft
    Source: Bright MLS #PACT2046126 Report a problem
    6/1/2023Listed for sale$375,000$228/sqft
    Source: Bright MLS #PACT2046126 Report a problem

    Public tax history

    YearProperty taxesTax assessment
    2025$4,059 +2.3%$107,770
    2024$3,966 +8.3%$107,770
    2023$3,663 +3.1%$107,770
    2022$3,554 +2.3%$107,770
    2021$3,474 +637.8%$107,770
    2020$471 -85.3%$107,770
    2019$3,204 +1.9%$107,770
    2018$3,145 +9901.6%$107,770
    2017$31 $107,770
    2016-- $107,770
    2015-- $107,770
    2014-- $107,770
    2013-- $107,770
    2012-- $107,770
    2011-- $107,770
    2010-- $107,770
    2009-- $107,770
    2008-- $107,770
    2007-- $107,770
    2006-- $107,770
    2005-- $107,770
    2004-- $107,770
    2003-- $107,770
    2000-- $107,770

    Find assessor info on the county website

    Neighborhood: 19087

    Nearby schools

    GreatSchools rating
    Schools provided by the listing agent
    • Elementary: Valley Forge
    • Middle: Valley Forge
    • High: Conestoga
    • District: Tredyffrin-easttown

    Source: Bright MLS. This data may not be complete. We recommend contacting the local school district to confirm school assignments for this home.

    Get a cash offer in 3 minutes
    Find out how much your home could sell for in as little as 3 minutes with a no-obligation cash offer.
    Estimated market value
    $440,800
    Get a cash offer in 3 minutes
    Find out how much your home could sell for in as little as 3 minutes with a no-obligation cash offer.
    Estimated market value
    $440,800