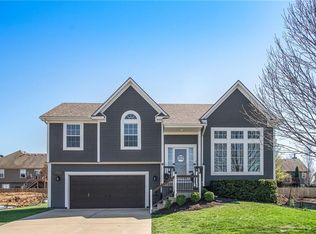
Small town vibe just minutes from big city conveniences! Just 20 minutes south of I-435 and 69hwy sits the ever charming Louisburg, KS with its winery, pumpkin patch, and unique downtown shops. U.S. News & World Report 2025 data ranks all levels of publics schools in the top 30 across Kansas. This home has room to move and room to grow with an unfinished sub basement with a full sized window, perfect for another bedroom, playroom, or remote office. Beautiful wood floors, vaulted ceilings, chick two toned kitchen with solid surface countertops and walk in pantry, new lighting, three bedrooms and two full baths on the same level. Recent updates include a finished lower level with half bath and family room that walk out to the fully fenced backyard. The neighborhood has a lovely pond and walking trail and sits just minutes from the high school, numerous restaurants, the quaint antique filled downtown and quick highway access. This is a sleeper neighborhood just off the beaten path, and you will love the peace that comes from small town living.
Sold
Zillow last checked:
Listing updated:
Bought with:
Capri Swanson, SP00053741
Keller Williams Realty Partners Inc.
Source: Heartland MLS as distributed by MLS GRID,MLS#: 2605404
Price history
| Date | Event | Price |
|---|---|---|
| 4/24/2026 | Sold | -- |
Source:  Heartland MLS as distributed by MLS GRID #2605404 Report a problem Heartland MLS as distributed by MLS GRID #2605404 Report a problem | ||
| 3/26/2026 | Contingent | $368,500$218/sqft |
Source: Heartland MLS as distributed by MLS GRID #2605404 Report a problem | ||
| 3/5/2026 | Listed for sale | $368,500-0.1%$218/sqft |
Source: Heartland MLS as distributed by MLS GRID #2605404 Report a problem | ||
| 3/1/2026 | Listing removed | $368,900$218/sqft |
Source: Heartland MLS as distributed by MLS GRID #2579953 Report a problem | ||
| 1/2/2026 | Price change | $368,900-1.6%$218/sqft |
Source: Heartland MLS as distributed by MLS GRID #2579953 Report a problem | ||
| 11/14/2025 | Price change | $374,950-3.8%$222/sqft |
Source: Heartland MLS as distributed by MLS GRID #2579953 Report a problem | ||
| 10/22/2025 | Listed for sale | $389,900+16.4%$230/sqft |
Source: Heartland MLS as distributed by MLS GRID #2579953 Report a problem | ||
| 5/5/2023 | Sold | -- |
Source: Heartland MLS as distributed by MLS GRID #2429225 Report a problem | ||
| 4/12/2023 | Pending sale | $335,000$198/sqft |
Source: Heartland MLS as distributed by MLS GRID #2429225 Report a problem | ||
| 4/10/2023 | Listed for sale | $335,000$198/sqft |
Source: Heartland MLS as distributed by MLS GRID #2429225 Report a problem | ||
| 6/12/2017 | Sold | -- |
Source: Heartland MLS as distributed by MLS GRID #2042423 Report a problem | ||

Get a cash offer in 3 minutes
Find out how much your home could sell for in as little as 3 minutes with a no-obligation cash offer.
Estimated market value
$363,200
