Welcome to this beautifully updated mountain home in Midway's coveted Dutch Fields community. Built with the best of the best materials: wood doors, floor, trim and shutters. High quality wood cabinets and beautiful granite countertops. Light-filled and move-in ready, this residence features fresh interior and exterior paint, updated lighting, and newer mechanicals-including furnaces, A/C unit, and water heaters. The open-concept great room offers the perfect space for entertaining, while the main level also includes a luxurious owner's suite, a private home office, and an additional bedroom. Downstairs, enjoy a spacious second living area with a home theater and included pool table, three additional bedrooms, an oversized laundry room with extensive storage, and a dedicated storage room. Step outside to your own private wellness retreat featuring a cold/hot plunge, sauna, and in-ground trampoline-all thoughtfully included. Mature, manicured landscaping surrounds the home, offering privacy and natural beauty year-round. Additional highlights include an EV-ready four-car garage, solar panels, and custom upgrades throughout. All this in Midway's premiere neighborhood. Dutch Fields amenities include two swimming pools and playgrounds, tennis court, ponds, clubhouse, and multiple walking paths. Square footage figures are provided as a courtesy estimate only. Buyer is advised to obtain an independent measurement and verify all listing details.
For sale
$2,495,000
1307 N Dutch Highland Dr, Midway, UT 84049
5beds
5,795sqft
Single Family Residence
Built in 2006
0.43 Acres Lot
$2,348,100 Zestimate®
$431/sqft
$123/mo HOA
What's special
- 216 days |
- 236 |
- 5 |
Zillow last checked:
Listing updated:
Listed by:
Cobi Richards 435-503-2848,
Equity Real Estate (Luxury Group)
Source: UtahRealEstate.com,MLS#: 2097344
Facts & features
Interior
Bedrooms & bathrooms
- Bedrooms: 5
- Bathrooms: 5
- Full bathrooms: 2
- 3/4 bathrooms: 2
- 1/2 bathrooms: 1
- Partial bathrooms: 1
- Main level bedrooms: 2
Rooms
- Room types: Master Bathroom, Den/Office, Great Room, Theater Room
Primary bedroom
- Level: First
Heating
- Forced Air, Central
Cooling
- Central Air
Appliances
- Included: Refrigerator, Disposal, Double Oven, Oven, Gas Range, Built-In Range
Features
- Separate Bath/Shower, Central Vacuum, Walk-In Closet(s), Vaulted Ceiling(s), Granite Counters
- Flooring: Carpet, Hardwood, Tile
- Windows: Drapes, Full, Plantation Shutters, Window Coverings, Skylight(s)
- Basement: Full
- Number of fireplaces: 2
- Fireplace features: Gas Log
Interior area
- Total structure area: 5,795
- Total interior livable area: 5,795 sqft
- Finished area above ground: 2,750
- Finished area below ground: 2,831
Video & virtual tour
Property
Parking
- Total spaces: 4
- Parking features: Open, RV Access/Parking
- Attached garage spaces: 4
- Has uncovered spaces: Yes
Features
- Stories: 2
- Patio & porch: Patio, Covered Deck, Open Patio
- Exterior features: Entry (Foyer), Lighting, Trampoline
- Pool features: Association
- Has spa: Yes
- Spa features: Jetted Tub
- Has view: Yes
- View description: Mountain(s)
Lot
- Size: 0.43 Acres
- Features: Corner Lot, Sprinkler: Auto-Full, Drip Irrigation: Auto-Full
- Residential vegetation: Landscaping: Full, Mature Trees, Pines, Terraced Yard, Vegetable Garden
Details
- Parcel number: 0000202910
- Zoning description: Single-Family
- Other equipment: Intercom, Projector
Construction
Type & style
- Home type: SingleFamily
- Architectural style: Rambler/Ranch
- Property subtype: Single Family Residence
Materials
- Asphalt, Stone, Cement Siding
- Roof: Asphalt
Condition
- Blt./Standing
- New construction: No
- Year built: 2006
Utilities & green energy
- Sewer: Public Sewer, Sewer: Public
- Water: Culinary, Irrigation: Pressure
- Utilities for property: Natural Gas Connected, Electricity Connected, Sewer Connected, Water Connected
Green energy
- Energy generation: Solar
Community & HOA
Community
- Features: Clubhouse
- Subdivision: Dutch Fields Pud
HOA
- Has HOA: Yes
- Amenities included: Biking Trails, Clubhouse, Trail(s), Playground, Pool, Spa/Hot Tub, Tennis Court(s)
- HOA fee: $370 quarterly
- HOA name: Cody Child
- HOA phone: 801-671-5476
Location
- Region: Midway
Financial & listing details
- Price per square foot: $431/sqft
- Tax assessed value: $1,718,250
- Annual tax amount: $8,611
- Date on market: 7/9/2025
- Listing terms: Cash,Conventional
- Inclusions: Refrigerator, Window Coverings, Projector, Trampoline
- Acres allowed for irrigation: 0
- Electric utility on property: Yes
- Road surface type: Paved
Estimated market value
$2,348,100
$2.23M - $2.47M
$5,159/mo
Price history
| Date | Event | Price |
|---|---|---|
| 7/6/2026 | Listed for sale | $2,495,000$431/sqft |
Source:  UtahRealEstate.com #2097344 Report a problem UtahRealEstate.com #2097344 Report a problem | ||
| 6/24/2026 | Listing removed | $2,495,000$431/sqft |
Source: UtahRealEstate.com #2097344 Report a problem | ||
| 4/30/2026 | Listed for sale | $2,495,000$431/sqft |
Source: UtahRealEstate.com #2097344 Report a problem | ||
| 12/1/2025 | Listing removed | $2,495,000$431/sqft |
Source:  PCBR #12504043 Report a problem PCBR #12504043 Report a problem | ||
| 8/14/2025 | Price change | $2,495,000-4%$431/sqft |
Source: UtahRealEstate.com #2097344 Report a problem | ||
| 7/9/2025 | Listed for sale | $2,599,000-3.7%$448/sqft |
Source: UtahRealEstate.com #2097344 Report a problem | ||
| 7/1/2025 | Listing removed | $2,699,000$466/sqft |
Source: PCBR #12403205 Report a problem | ||
| 12/18/2024 | Price change | $2,699,000-3.4%$466/sqft |
Source: PCBR #12403205 Report a problem | ||
| 7/31/2024 | Listed for sale | $2,795,000$482/sqft |
Source: PCBR #12403205 Report a problem | ||
Public tax history
| Year | Property taxes | Tax assessment |
|---|---|---|
| 2025 | $8,709 +1.1% | $945,038 |
| 2024 | $8,611 +26.1% | $945,038 +29% |
| 2023 | $6,829 -7.1% | $732,850 |
| 2022 | $7,348 -17.9% | $732,850 +6.2% |
| 2021 | $8,950 +93.7% | $689,783 +80.1% |
| 2020 | $4,622 +15.7% | $382,926 +18% |
| 2018 | $3,995 +12.3% | $324,454 +11.3% |
| 2017 | $3,556 -3.4% | $291,614 |
| 2016 | $3,681 +5.2% | $291,614 |
| 2015 | $3,498 +10.7% | $291,614 |
| 2014 | $3,159 | $291,614 +15.2% |
| 2013 | $3,159 +17.9% | $253,099 +7% |
| 2012 | $2,679 +18.4% | $236,599 |
| 2011 | $2,262 -14.6% | $236,599 -15.2% |
| 2010 | $2,649 +7.1% | $278,949 |
| 2009 | $2,473 -20.8% | $278,949 -26.9% |
| 2008 | $3,121 -9.1% | $381,465 |
| 2007 | $3,434 +13.4% | $381,465 +22.5% |
| 2006 | $3,029 | $311,477 |
Find assessor info on the county website
Monthly payment
Est. payment
Payment breakdown
Explore the cost of this home by adjusting the details. Changes won't be saved.Climate risks
Neighborhood: 84049
Nearby schools
GreatSchools rating
- 6/10Midway SchoolGrades: PK-5Distance: 1.9 mi
- 8/10Rocky Mountain Middle SchoolGrades: 6-8Distance: 3.1 mi
- 7/10Wasatch High SchoolGrades: 9-12Distance: 3.7 mi
Schools provided by the listing agent
- Elementary: Midway
- Middle: Rocky Mountain
- High: Wasatch
- District: Wasatch
Source: UtahRealEstate.com. This data may not be complete. We recommend contacting the local school district to confirm school assignments for this home.
- $1,800,0005 bd5 ba6k sqft604 E Dutch Country Ct, Midway, UT 84049Off Market
- $1,411,400-- bd-- ba3.3k sqft1285 Dutch Highland Dr, Midway, UT 84049Off Market
- $2,066,5007 bd6 ba6.4k sqft1284 N Dutch Highland Dr, Midway, UT 84049Off Market
- $2,435,2501 Acres600 E Dutch Country Ct, Midway, UT 84049Off Market

- $2,639,6005 bd5 ba7.1k sqft603 E Dutch Country Ct, Midway, UT 84049Off Market
- $2,450,0004 bd4 ba5k sqft611 Dutch Country Ct, Midway, UT 84049For Sale
- $1,754,200-- bd-- ba2.7k sqft1331 N Dutch Highland Dr, Midway, UT 84049Off Market
- $2,399,2007 bd6 ba6.4k sqft1277 N Windmill Ln, Midway, UT 84049Off Market
A local agent can set up tours, give advice and negotiate with sellers.
Similar homes
- $2,395,0005 bd3 ba4.3k sqft846 E Dutch View Ct, Midway, UT 84049For Sale

 MLS ID #12601669, Thom E Wright, Summit Sotheby's (Heber). PCBR
 - $2,299,0005 bd4 ba5.4k sqft641 W 500 S, Midway, UT 84049For Sale
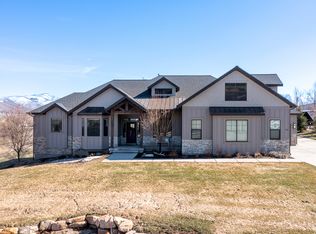
 MLS ID #2169662, Clint Kelson, Equity Real Estate (Prosper Group). UtahRealEstate.com
 - $2,725,0006 bd6 ba4.4k sqft2470 N River Meadows Ln, Midway, UT 84049For Sale
 MLS ID #12602947, Justin Altman, Summit Sotheby's International Realty . PCBR
 - $2,295,0005 bd5 ba4.3k sqft955 S Coldwater Way #53, Midway, UT 84049For Sale
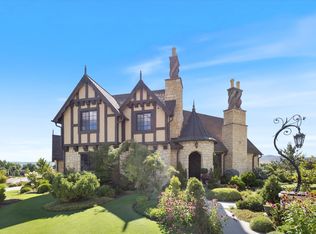 MLS ID #2148494, Tina M Hackwell, Fathom Realty (Midway). UtahRealEstate.com
 - $1,950,0006 bd5 ba5.1k sqft408 S Fox Den Rd, Midway, UT 84049For SaleMLS ID #12603160, Gene Morrello, Engel & Volkers Park City. PCBR
- $2,399,0005 bd5 ba5.6k sqft567 W Cascade Pkwy, Midway, UT 84049For SaleMLS ID #2149465, Jared English, Congress Realty Inc. UtahRealEstate.com
- $2,472,0006 bd5 ba5.3k sqft3295 E Lindsay Spring Cir, Heber, UT 84032For SaleMLS ID #2154106, Robert L Burden, UTAH HOMES NETWORK. UtahRealEstate.com
- $2,650,0005 bd4 ba7.1k sqft1021 Sage Cir, Heber City, UT 84032For SaleMLS ID #2081373, Dace Knight, Ivie Avenue Real Estate, LLC. UtahRealEstate.com
- $2,470,0004 bd6 ba5.5k sqft1011 E Mill Rd, Heber, UT 84032For SaleMLS ID #2155192, Kaycee Leishman, Summit Sotheby's International Realty. UtahRealEstate.com
- $2,495,0007 bd4 ba5.5k sqft2885 Elk Meadows Dr, Kamas, UT 84036For SaleMLS ID #12602314, Jeff Spencer, Stein Eriksen Realty Group. PCBR
- $2,990,0006 bd7 ba6.2k sqft707 N Chimney Rock Rd Lot 247, Heber City, UT 84032For SaleMLS ID #2133166, Christine Paramore Fielding, Christie's International Real Estate VUE. UtahRealEstate.com
- $2,500,0007 bd4 ba4k sqft3400 S Big Hollow Rd, Daniel, UT 84032For SaleMLS ID #12503566, Jalayne Bassett, Equity RE (Luxury Group). PCBR
- $2,799,9005 bd4 ba7.1k sqft1021 S Sage Creek Ct, Heber City, UT 84032For SaleMLS ID #12502359, Jason Knight, Ivie Avenue Real Estate LLC. PCBR
- $2,990,0006 bd7 ba6.2k sqft707 N Chimney Rock Rd, Heber, UT 84032For SaleMLS ID #12600291, Christine Fielding, Christie's Int. RE VUE. PCBR
- $2,249,0006 bd4 ba4.2k sqft3220 E Horse Thief Dr, Heber, UT 84032For SaleMLS ID #12602669, Mark Davis, Davis Coleman Realty. PCBR
- $2,150,0007 bd8 ba7.6k sqft361 Aspen Rd, Kamas, UT 84036For SaleMLS ID #12603336, Kevin Larsen, BHHS Utah Properties - SV. PCBR
- $2,600,0005 bd5 ba3.9k sqft13201 E Alexis Dr, Heber City, UT 84032For SaleMLS ID #2169851, Greg Watkins, KW Park City Keller Williams Real Estate. UtahRealEstate.com
- $2,375,0004 bd4 ba4.5k sqft6417 N Highland Dr E, Park City, UT 84098For SaleMLS ID #2167663, Jennifer Langford, Signature Group Real Estate (Draper). UtahRealEstate.com
- $2,435,0005 bd4 ba4.4k sqft7457 Buckboard Dr, Park City, UT 84098For SaleMLS ID #2151398, Michele Cone, Summit Sotheby's International Realty. UtahRealEstate.com
- $2,435,0005 bd4 ba4.4k sqft7457 N Buckboard Dr, Park City, UT 84098For SaleMLS ID #12601538, Michele Cone, Summit Sotheby's International Realty . PCBR
