Skip main navigation
Sold for $360,000
Street View
  • $360,000

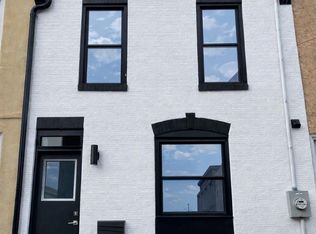
    1307 N Palethorp St, Philadelphia, PA 19122

    2beds
    1,118sqft
    Single Family Residence
    Built in 1920
    871 Square Feet Lot
    $357,300 Zestimate®
    $322/sqft
    $1,857 Estimated rent

    Home value

    $357,300

    $339,000 - $375,000

    $1,857/mo

    Zestimate® history
    Loading
    Loading...

    Owner options

    List your home for rent

    $1,857/mo

    Rent Zestimate®

    Find your next renter with Zillow Rental Manager. Plus, with online applications, you can quickly screen prospective tenants – for free.

    Learn more

    $1,857/mo

    Rent Zestimate®

    Refinance and save

    $2,183/mo

    Est. payment

    Refinancing to a lower rate could help reduce your monthly payments and save thousands over the life of the loan.

    See today's rates

    $2,183/mo

    Est. payment

    Explore your selling options

    Work with a Zillow partner agent

    Leverage their expertise and Zillow's premium Showcase listings to get your home seen by more buyers.

    Get started

    List with your own agent

    Get your home in front of millions of buyers by listing it on Zillow.

    Learn how to do it

    Sell it yourself

    Take full control of how buyers see your home on Zillow by listing For Sale by Owner (FSBO).

    List your home

    What's special

    Welcome to 1307 N Palethorp Street – A Rare Detached Single-Family Home in the Heart of the City! This fully rebuilt 2-bedroom, 1-bath home offers the best of both worlds: the energy of Northern Liberties/Fishtown at your doorstep, combined with the privacy and convenience of a detached, row-home–style single family residence. That means no condo fees, no shared walls, and a quiet small street setting—all while being surrounded by the city’s most vibrant neighborhoods. This home combines classic architectural style with modern comforts, making it a perfect sanctuary for those seeking both character and convenience. Step inside to find a bright, open layout with exposed brick walls, gleaming hardwood floors, and a completely new kitchen and bathroom all with modern luxury finishes. The rich wood and plush carpet flooring enhance the home's appeal, providing a perfect blend of elegance and comfort. The kitchen has been thoughtfully designed with modern cabinetry and stylish finishes. Upstairs, you’ll find two comfortable bedrooms, while the updated bathroom provides a spa-like retreat. Additional highlights include downstairs laundry and a private rear patio—perfect for relaxing after a day exploring the city. Commuting is a breeze with multiple public transit options nearby, including Girard Ave and Frankford Ave hubs. Surrounded by countless restaurants, live music venues, yoga studios, supermarkets, and some of the city’s best coffee shops & bars Including but not limited to blocks to Johnny Brenda’s, Wonder Food Hall, Pizzeria Beddia, Middle Child Clubhouse, Front Street Cafe, Frankford Hall, The Garage, La Colombe, Laser wolf, The Piazza, ACME, CVS & Even the new Court 14 PIckleball club. Don't miss the opportunity to make this exceptional property your own, where modern living meets historic charm in one of the city's most sought-after locales. Embrace the lifestyle you've always dreamed of!

    Zillow last checked:

    Listing updated:

    Listed by:

    Matt Daley 215-990-9132,

    Keller Williams Real Estate-Blue Bell

    Bought with:

    Casey Daneker, RS337312

    Keller Williams Real Estate - West Chester

    Deneen Sweeney, RS-0023053

    Keller Williams Real Estate - West Chester

    Source: Bright MLS,MLS#: PAPH2535560MLS Logo

    Facts & features

    Interior

    Bedrooms & bathrooms
    • Bedrooms: 2
    • Bathrooms: 1
    • Full bathrooms: 1
    • Main level bathrooms: 1
    • Main level bedrooms: 2
    Bedroom 1
    • Level: Main
    Bedroom 2
    • Level: Main
    Bathroom 1
    • Level: Main
    Dining room
    • Level: Main
    Kitchen
    • Level: Main
    Laundry
    • Level: Lower
    Living room
    • Level: Main
    Heating
    • Forced Air, Natural Gas
    Cooling
    • Central Air, Electric
    Appliances
    • Included: Gas Water Heater
    • Laundry: In Basement, Laundry Room
    Features
    • Bathroom - Walk-In Shower, Ceiling Fan(s), Combination Kitchen/Dining, Recessed Lighting, Dry Wall
    • Flooring: Wood, Carpet
    • Basement: Unfinished
    • Has fireplace: No
    Interior area
    • Total structure area: 1,118
    • Total interior livable area: 1,118 sqft
    • Finished area above ground: 1,118

    Property

    Parking
    • Parking features: None
    Accessibility
    • Accessibility features: None
    Features
    • Levels: Two
    • Stories: 2
    • Pool features: None
    Lot
    • Size: 871 sqft
    • Dimensions: 14 x 50
    Details
    • Additional structures: Above Grade
    • Parcel number: 182089900
    • Zoning: RSA5
    • Special conditions: Standard

    Construction

    Type & style
    • Home type: SingleFamily
    • Architectural style: Straight Thru
    • Property subtype: Single Family Residence
    Materials
    • Masonry, Brick
    • Foundation: Other
    • Roof: Flat
    Condition
    • Excellent
    • New construction: No
    • Year built: 1920
    • Major remodel year: 2025

    Utilities & green energy

    • Sewer: Public Sewer
    • Water: Public

    Community & neighborhood

    Location
    • Region: Philadelphia
    • Subdivision: Olde Kensington
    • Municipality: PHILADELPHIA

    Other

    Other facts
    • Listing agreement: Exclusive Right To Sell
    • Ownership: Fee Simple

    Price history

    DateEventPrice
    3/3/2026Sold$360,000-2.7%$322/sqft
    Source: Bright MLS #PAPH2535560 Report a problem
    2/3/2026Contingent$369,900$331/sqft
    Source: Bright MLS #PAPH2535560 Report a problem
    1/27/2026Price change$369,900-2.6%$331/sqft
    Source: Bright MLS #PAPH2535560 Report a problem
    1/2/2026Price change$379,900-5%$340/sqft
    Source: Bright MLS #PAPH2535560 Report a problem
    10/30/2025Price change$399,900-4.8%$358/sqft
    Source: Bright MLS #PAPH2535560 Report a problem
    9/23/2025Price change$419,900-4.5%$376/sqft
    Source: Bright MLS #PAPH2535560 Report a problem
    9/16/2025Price change$439,900-7.4%$393/sqft
    Source: Bright MLS #PAPH2535560 Report a problem
    9/9/2025Listed for sale$474,900+374.9%$425/sqft
    Source: Bright MLS #PAPH2535560 Report a problem
    8/7/2024Sold$100,000$89/sqft
    Source: Public Record Report a problem

    Public tax history

    YearProperty taxesTax assessment
    2025$3,501 +28.4%$250,100 +28.4%
    2024$2,727 $194,800
    2023$2,727 -17.1%$194,800
    2022$3,290 --
    2021$3,290 --
    2018$3,290 --
    2017$3,290 +234.3%--
    2016$984 --
    2015$984 --
    2014$984 +4.5%$70,300 +6176.8%
    2012$942 $1,120
    2011-- $1,120
    2010-- $1,120
    2009-- $1,120
    2008-- $1,120
    2007-- $1,120
    2006-- $1,120
    2005-- $1,120
    2004-- $1,120
    2003-- $1,120
    2002-- $1,120
    2000-- $1,120
    1999-- $1,120

    Find assessor info on the county website

    Neighborhood: Olde Kensington

    Nearby schools

    GreatSchools rating
    Schools provided by the listing agent
    • District: The School District Of Philadelphia

    Source: Bright MLS. This data may not be complete. We recommend contacting the local school district to confirm school assignments for this home.

    Get a cash offer in 3 minutes
    Find out how much your home could sell for in as little as 3 minutes with a no-obligation cash offer.
    Estimated market value
    $357,300
    Get a cash offer in 3 minutes
    Find out how much your home could sell for in as little as 3 minutes with a no-obligation cash offer.
    Estimated market value
    $357,300