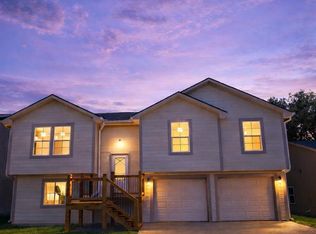
Welcome to the Isaiah, our newest plan in the subdivision! This stunning property boasts five spacious bedrooms and three full bathrooms, offering plenty of room for comfort and convenience. Living room provides an open and spacious area centered around the cozy electric fireplace surrounded by beautiful stone. Primary bathroom features plenty of space with 2 sinks and large walk in shower. Easy access to the laundry room from the primary bedroom makes organizing a breeze! The home features a covered deck, perfect for relaxing or entertaining guests. Open kitchen showcases walk in pantry, granite countertops, and stainless-steel appliances. Don't miss the extra deep garage with tons of room for storage or small workshop. With its expansive layout and thoughtful design, this home offers the perfect blend of style and functionality. Please note pictures are of previously completed home. Variations in selections/upgrades. Home ready for move in!
Sold
Price Unknown
1307 NE Sequoia Ct, Oak Grove, MO 64075
5beds
1,811sqft
Single Family Residence
Built in 2024
7,964 Square Feet Lot
$331,800 Zestimate®
$--/sqft
$2,338 Estimated rent
Home value
$331,800
$299,000 - $368,000
$2,338/mo
Zestimate® history
Owner options
List your home for rent
$2,338/mo
Rent Zestimate®
Find your next renter with Zillow Rental Manager. Plus, with online applications, you can quickly screen prospective tenants – for free.
$2,338/mo
Rent Zestimate®
Refinance and save
$140/mo
Est. payment
Refinancing to a lower rate could help reduce your monthly payments and save thousands over the life of the loan.
$140/mo
Est. payment
Explore your selling options
Work with a Zillow partner agent
Leverage their expertise and Zillow's premium Showcase listings to get your home seen by more buyers.
Get startedList with your own agent
Get your home in front of millions of buyers by listing it on Zillow.
Learn how to do itSell it yourself
Take full control of how buyers see your home on Zillow by listing For Sale by Owner (FSBO).
List your homeWhat's special
Granite countertopsStainless-steel appliancesFive spacious bedrooms
Zillow last checked:
Listing updated:
Listed by:
Ellen Campbell 816-668-6261,
ReeceNichols - Lees Summit,
Noelle Bernhardy 816-507-2244,
ReeceNichols - Lees Summit
Bought with:
Paula Whiting, 1999095830
Realty Professionals Heartland
Source: Heartland MLS as distributed by MLS GRID,MLS#: 2530334
Facts & features
Interior
Bedrooms & bathrooms
- Bedrooms: 5
- Bathrooms: 3
- Full bathrooms: 3
Primary bedroom
- Features: All Carpet, Ceiling Fan(s)
- Level: First
- Area: 182 Square Feet
- Dimensions: 13 x 14
Bedroom 2
- Features: All Carpet
- Level: First
- Area: 143 Square Feet
- Dimensions: 11 x 13
Bedroom 3
- Features: All Carpet
- Level: First
- Area: 143 Square Feet
- Dimensions: 11 x 13
Bedroom 4
- Features: All Carpet
- Level: Basement
Primary bathroom
- Features: Ceramic Tiles, Double Vanity, Shower Only
- Level: First
- Area: 99 Square Feet
- Dimensions: 11 x 9
Bathroom 1
- Features: Ceramic Tiles
- Level: First
- Area: 72 Square Feet
- Dimensions: 9 x 8
Dining room
- Features: Ceramic Tiles
- Level: First
- Area: 110 Square Feet
- Dimensions: 11 x 10
Family room
- Features: All Carpet
- Level: Basement
Great room
- Features: All Carpet, Ceiling Fan(s)
- Level: First
- Area: 315 Square Feet
- Dimensions: 21 x 15
Kitchen
- Features: Ceramic Tiles, Granite Counters, Pantry
- Level: First
- Area: 168 Square Feet
- Dimensions: 14 x 12
Heating
- Natural Gas
Cooling
- Electric
Appliances
- Included: Dishwasher, Disposal, Microwave, Free-Standing Electric Oven
- Laundry: Laundry Room, Main Level
Features
- Custom Cabinets, Kitchen Island, Walk-In Closet(s)
- Flooring: Carpet, Luxury Vinyl
- Basement: Concrete,Daylight,Interior Entry,Walk-Out Access
- Number of fireplaces: 1
Interior area
- Total structure area: 1,811
- Total interior livable area: 1,811 sqft
- Finished area above ground: 1,500
- Finished area below ground: 311
Property
Parking
- Total spaces: 2
- Parking features: Garage Faces Front
- Garage spaces: 2
Features
- Patio & porch: Deck
Lot
- Size: 7,964 Square Feet
- Features: City Lot
Details
- Parcel number: 38620020500000000
Construction
Type & style
- Home type: SingleFamily
- Architectural style: Traditional
- Property subtype: Single Family Residence
Materials
- Frame
- Roof: Composition
Condition
- Under Construction
- New construction: Yes
- Year built: 2024
Details
- Builder model: Isaiah
- Builder name: Parker Enterprise LL
Utilities & green energy
- Sewer: Public Sewer
- Water: Public
Community & HOA
Community
- Senior community: Yes
- Subdivision: White Oaks Crossing
HOA
- Has HOA: Yes
- Amenities included: Exercise Room, Party Room, Pool, Trail(s)
- Services included: Maintenance Grounds, Trash
- HOA fee: $140 monthly
- HOA name: White Oaks Crossing HOA
Location
- Region: Oak Grove
Financial & listing details
- Tax assessed value: $8,720
- Annual tax amount: $4,000
- Date on market: 2/7/2025
- Listing terms: Cash,Conventional,FHA,USDA Loan,VA Loan
- Ownership: Other
- Road surface type: Paved
Price history
| Date | Event | Price |
|---|---|---|
| 2/23/2026 | Sold | -- |
Source:  Heartland MLS as distributed by MLS GRID #2530334 Report a problem Heartland MLS as distributed by MLS GRID #2530334 Report a problem | ||
| 2/2/2026 | Contingent | $330,000$182/sqft |
Source: Heartland MLS as distributed by MLS GRID #2530334 Report a problem | ||
| 1/9/2026 | Price change | $330,000-2.9%$182/sqft |
Source: Heartland MLS as distributed by MLS GRID #2530334 Report a problem | ||
| 12/3/2025 | Price change | $340,000-1.4%$188/sqft |
Source: Heartland MLS as distributed by MLS GRID #2530334 Report a problem | ||
| 11/17/2025 | Price change | $345,000-0.6%$191/sqft |
Source: Heartland MLS as distributed by MLS GRID #2530334 Report a problem | ||
| 8/29/2025 | Price change | $347,000+0.6%$192/sqft |
Source: Heartland MLS as distributed by MLS GRID #2530334 Report a problem | ||
| 7/9/2025 | Listed for sale | $345,000$191/sqft |
Source: Heartland MLS as distributed by MLS GRID #2530334 Report a problem | ||
| 7/2/2025 | Contingent | $345,000$191/sqft |
Source: Heartland MLS as distributed by MLS GRID #2530334 Report a problem | ||
| 2/7/2025 | Listed for sale | $345,000$191/sqft |
Source: Heartland MLS as distributed by MLS GRID #2530334 Report a problem | ||
Public tax history
| Year | Property taxes | Tax assessment |
|---|---|---|
| 2025 | $129 +15.3% | $1,657 +15% |
| 2024 | $112 | $1,441 |
| 2023 | -- | -- |
Find assessor info on the county website
Neighborhood: 64075
Nearby homes
- $347,0005 bd3 ba1.8k sqft1308 NE White Oaks Ln, Oak Grove, MO 64075New Construction
- $345,0005 bd3 ba1.8k sqftNE White Oaks Ln, Oak Grove, MO 64075Pending
- $8,720-- bd-- ba-- sqft1305 NE Sequoia Ct, Oak Grove, MO 64075Off Market
- $--3 bd2 ba1.2k sqft1301 NE Sequoia Ct, Oak Grove, MO 64075Sold
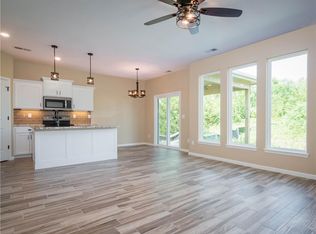
- $--3 bd2 ba1.2k sqft1311 NE Sequoia Ct, Oak Grove, MO 64075Sold
- $289,0002 bd2 ba1.2k sqft1308 NE Sequoia Ct, Oak Grove, MO 64075New Construction
- $287,5003 bd2 ba1.1k sqft1302 NE Sequoia Ct, Oak Grove, MO 64075Pending
- from $290,000-- sqft1313 NE Sequoia Ct, Oak Grove, MO 64075New Construction
Nearby schools
GreatSchools rating
- 5/10Oak Grove Elementary SchoolGrades: 3-5Distance: 1.8 mi
- 4/10Oak Grove Middle SchoolGrades: 6-8Distance: 1.9 mi
- 6/10Oak Grove High SchoolGrades: 9-12Distance: 2 mi
Schools provided by the listing agent
- Elementary: Oak Grove
- Middle: Oak Grove
- High: Oak Grove
Source: Heartland MLS as distributed by MLS GRID. This data may not be complete. We recommend contacting the local school district to confirm school assignments for this home.
Get a cash offer in 3 minutes
Find out how much your home could sell for in as little as 3 minutes with a no-obligation cash offer.
Estimated market value
$331,800
Get a cash offer in 3 minutes
Find out how much your home could sell for in as little as 3 minutes with a no-obligation cash offer.
Estimated market value
$331,800
- Missouri
- Jackson County
- Oak Grove
- 64075
- 1307 NE Sequoia Ct
Nearby cities
Nearby zip codes
Other Oak Grove Topics
