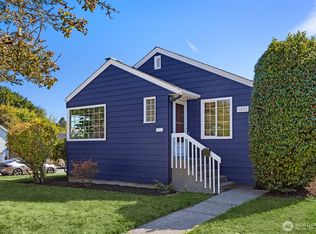
Modern design. Thoughtful updates. A location you'll love. Tucked into Seattle's vibrant Whittier Heights neighborhood, this completely reimagined home delivers the perfect mix of style, function, and personality. The light-filled living room welcomes you with a cozy wood-burning fireplace, while the beautifully remodeled kitchen, by Built Square, steals the show with quartz countertops, custom cabinetry, and clean, modern finishes that make everyday living—and entertaining—a breeze. Port Skylights fill the home with natural light, custom railings add architectural flair, and 3 spacious bedrooms plus remodeled bathrooms offer room to grow, work from home, or host guests. Major updates, including newer windows and a newer roof, mean you can spend less time on projects and more time enjoying your home. Downstairs, the vibe shifts in the best way. The rec room with an exposed steel beam, wet bar, and lounge space is ready for game nights, cocktail parties or movie marathons. Outside, the deck and fully fenced backyard create the perfect extension of your living space, surrounded by mature landscaping that feels private without the maintenance. An attached one-car garage plus off-street parking for two more vehicles is a rare bonus in the city.Just minutes from neighborhood cafés, parks, Met Market, restaurants, and everything that makes Northwest Seattle such a great place to call home, this is modern living with all the right energy.
Pending
Listed by: Windermere West Metro • Natalie English
$965,000
1307 NW 80th Street, Seattle, WA 98117
3beds
1,920sqft
Single Family Residence
Built in 1940
4,181 Square Feet Lot
$1,015,500 Zestimate®
$503/sqft
$-- HOA
What's special
Cozy wood-burning fireplaceClean modern finishesAttached one-car garageRemodeled bathroomsWet barFully fenced backyardCustom cabinetry
- 24 days
- 863
- 117
Likely to sell faster than
Zillow last checked:
Listing updated:
Listed by:
Natalie English,
Windermere West Metro
Source: NWMLS as distributed by MLS GRID,MLS#: 2564792
Facts & features
Interior
Bedrooms & bathrooms
- Bedrooms: 3
- Bathrooms: 2
- Full bathrooms: 1
- 3/4 bathrooms: 1
- Main level bathrooms: 1
- Main level bedrooms: 2
Bedroom
- Level: Lower
Bedroom
- Level: Main
Bedroom
- Level: Main
Bathroom three quarter
- Level: Lower
Heating
- Fireplace, Forced Air, Electric
Cooling
- None
Appliances
- Included: Dishwasher, Dryer, Refrigerator, Stove(s)/Range(s), Washer, Dishwasher(s), Dryer(s), Refrigerator(s), Washer(s), Water Heater: Electric, Water Heater Location: Basement
Features
- Ceiling Fan(s), Dining Room
- Flooring: Ceramic Tile, Engineered Hardwood, Hardwood, Vinyl
- Windows: Dbl Pane/Storm Window, Skylight(s)
- Basement: Daylight,Finished
- Number of fireplaces: 1
- Fireplace features: Wood Burning, Main Level: 1, Fireplace
Interior area
- Total structure area: 1,920
- Total interior livable area: 1,920 sqft
Video & virtual tour
Property
Parking
- Total spaces: 1
- Parking features: Detached Garage
- Has garage: Yes
- Covered spaces: 1
Features
- Levels: One
- Stories: 1
- Entry location: Main
- Patio & porch: Ceiling Fan(s), Dbl Pane/Storm Window, Dining Room, Fireplace, Skylight(s), Water Heater, Wet Bar, Wine/Beverage Refrigerator
Lot
- Size: 4,181 Square Feet
- Features: Paved, Sidewalk, Deck, Fenced-Partially
- Topography: Level
- Residential vegetation: Garden Space
Details
- Parcel number: 4240400095
- Zoning: RSL
- Special conditions: Standard
Construction
Type & style
- Home type: SingleFamily
- Architectural style: Cape Cod,1 Story w/Bsmnt.
- Property subtype: Single Family Residence
Materials
- Metal/Vinyl
- Foundation: Poured Concrete
- Roof: Composition
Condition
- Very Good
- Year built: 1940
Utilities & green energy
- Electric: Company: City of Seattle
- Sewer: Sewer Connected, Company: City of Seattle
- Water: Public, Company: City of Seattle
Community & HOA
Community
- Subdivision: Whittier
Location
- Region: Seattle
Financial & listing details
- Price per square foot: $503/sqft
- Tax assessed value: $760,000
- Annual tax amount: $8,153
- Date on market: 8/5/2026
- Cumulative days on market: 25 days
- Listing terms: Conventional,FHA,VA Loan
- Inclusions: Dishwasher(s), Dryer(s), Refrigerator(s), Stove(s)/Range(s), Washer(s)
Estimated market value
$1,015,500
$965,000 - $1.07M
$4,139/mo
Price history
| Date | Event | Price |
|---|---|---|
| 8/11/2026 | Pending sale | $965,000$503/sqft |
Source: | ||
| 8/6/2026 | Listed for sale | $965,000+119.3%$503/sqft |
Source: | ||
| 12/5/2023 | Listing removed | -- |
Source: Zillow Rentals Report a problem | ||
| 11/17/2023 | Listed for rent | $3,500$2/sqft |
Source: Zillow Rentals Report a problem | ||
| 8/22/2007 | Sold | $440,000$229/sqft |
Source: | ||
Public tax history
| Year | Property taxes | Tax assessment |
|---|---|---|
| 2025 | $8,153 +6.7% | $760,000 -0.9% |
| 2024 | $7,644 +11.7% | $767,000 +10.2% |
| 2023 | $6,844 +2.2% | $696,000 -8.7% |
| 2022 | $6,699 +3.4% | $762,000 +12.2% |
| 2021 | $6,479 +5% | $679,000 +10.8% |
| 2020 | $6,170 -3.2% | $613,000 -4.8% |
| 2019 | $6,375 +9.6% | $644,000 -1.5% |
| 2018 | $5,817 -2.4% | $654,000 +11.8% |
| 2017 | $5,963 +33.1% | $585,000 +14% |
| 2016 | $4,481 | $513,000 +10.6% |
| 2015 | $4,481 | $464,000 +2.2% |
| 2014 | $4,481 | $454,000 +8.4% |
| 2013 | $4,481 | $419,000 +13.9% |
| 2012 | -- | $368,000 -2.4% |
| 2011 | -- | $377,000 +5% |
| 2010 | -- | $359,000 |
| 2009 | -- | $359,000 +1.7% |
| 2007 | -- | $353,000 +2.3% |
| 2006 | -- | $345,000 +148.2% |
| 2005 | -- | $139,000 |
| 2001 | $1,258 -1.3% | $139,000 |
| 2000 | $1,275 | $139,000 |
Find assessor info on the county website
Monthly payment
Est. payment
Payment breakdown
Explore the cost of this home by adjusting the details. Changes won't be saved.Climate risks
Neighborhood: Whittier Heights
Nearby schools
Schools provided by the listing agent
- Elementary: Whittier
- Middle: Whitman Mid
- High: Ballard High
Source: NWMLS as distributed by MLS GRID. This data may not be complete. We recommend contacting the local school district to confirm school assignments for this home.