Skip main navigation
Under contract
  • $375,000

    1307 NW 90th Ter, Gainesville, FL 32606

    4beds
    2,024sqft
    : 
    Loading
    Get pre-qualified
    Single Family Residence
    Built in 1998
    10,454 Square Feet Lot
    $374,500 Zestimate®
    $185/sqft
    $31/mo HOA

    What's special

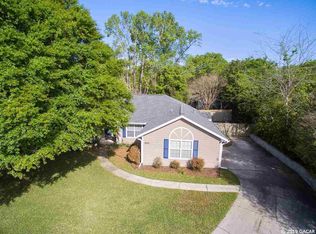
    Under contract-accepting backup offers. Virtually Staged. Welcome to this meticulously maintained, one-owner home tucked away on a quiet .24 acre cul-de-sac lot in the desirable Landing of the Eagle Point community of NW Gainesville. Offering a thoughtfully designed split-bedroom floor plan, this 4-bedroom, 2-bathroom residence combines comfort, functionality, and numerous updates in a location that is convenient to everything in Gainesville. Freshly painted inside and out, the home is move-in ready with new luxury vinyl plank flooring throughout the living areas and bedrooms, complemented by tile flooring in the primary bathroom. The spacious layout features formal living and dining rooms and a large eat-in kitchen. The kitchen offers abundant counter space, ample cabinetry, stainless steel “smart” appliances, externally vented hood, recessed lighting, and outlets above the cabinets and on plant shelves. The kitchen flows into the family room, creating an inviting gathering space for family and friends. Designed with privacy in mind, the split floor plan places two guest bedrooms and a full bathroom on one side of the home, while the primary suite is privately situated on the opposite side. The spacious primary retreat features an elegant tray ceiling, a generous walk-in closet, and an ensuite bathroom complete with dual sinks, a soaking tub, a separate walk-in shower and separate commode room. Adjacent to the primary suite, the fourth bedroom features additional wall insulation, making it an ideal home office, studio, music room, or quiet retreat. The original owners thoughtfully enhanced the home's energy efficiency during construction with additional insulation throughout, contributing to year-round comfort and lower energy costs. Major improvements include a new HVAC system in 2022, and new windows, front door, and French door installed in 2023. The updated garage door, thermostat and alarm systems feature remote access. The home is also wired throughout for speakers, offering the potential for whole-home audio and enhanced entertaining. Additional highlights include a dedicated laundry room with plumbing connections for a sink, and fiber-optic internet availability. Step outside to enjoy the covered lanai overlooking the fully fenced backyard, where there is plenty of room to relax, play, or create your dream outdoor oasis. Upgraded electrical service is already in place for the future installation of a pool or hot tub, offering added convenience and value. This home is centrally located, with convenient access to shopping, dining, and I-75. Ideally situated near the highly rated Hidden Oak Elementary and Fort Clark Middle schools, it is near North Florida Regional Medical Center, Santa Fe College, the University of Florida, Shands Hospital, the VA Hospital, and just minutes from the entertainment and restaurants of Haile Village and Town of Tioga. With its thoughtful upgrades, energy-efficient features, and exceptional care by the original owners, this home is truly move-in ready—don’t miss your opportunity to make it yours!
    21 days
    |
    598
    |
    42
    |

    Likely to sell faster than

    Zillow last checked:

    Listing updated:

    Listed by:

    Anne Banks 352-359-3344,

    KELLER WILLIAMS GAINESVILLE REALTY PARTNERS 352-240-0600

    Source: Stellar MLS,MLS#: GC540606MLS LogoOriginating MLS: Orlando Regional

      Facts & features

      Interior

      Bedrooms & bathrooms
      • Bedrooms: 4
      • Bathrooms: 2
      • Full bathrooms: 2
      Rooms
      • Room types: Family Room, Dining Room, Living Room, Utility Room
      Primary bedroom
      • Features: Ceiling Fan(s), En Suite Bathroom, Walk-In Closet(s)
      • Level: First
      • Area: 196.8 Square Feet
      • Dimensions: 16x12.3
      Family room
      • Level: First
      • Area: 280.56 Square Feet
      • Dimensions: 16.75x16.75
      Kitchen
      • Features: Breakfast Bar, Pantry, Walk-In Closet(s)
      • Level: First
      • Area: 195.75 Square Feet
      • Dimensions: 14.5x13.5
      Living room
      • Level: First
      • Area: 180.96 Square Feet
      • Dimensions: 15.6x11.6
      Heating
      • Central, Natural Gas
      Cooling
      • Central Air
      Appliances
      • Included: Dishwasher, Disposal, Dryer, Exhaust Fan, Gas Water Heater, Range, Refrigerator, Washer
      • Laundry: Electric Dryer Hookup, Inside, Laundry Room, Washer Hookup
      Features
      • Ceiling Fan(s), Eating Space In Kitchen, High Ceilings, Kitchen/Family Room Combo, Primary Bedroom Main Floor, Solid Wood Cabinets, Split Bedroom, Thermostat, Tray Ceiling(s), Walk-In Closet(s)
      • Flooring: Luxury Vinyl, Tile
      • Doors: French Doors
      • Windows: Window Treatments
      • Has fireplace: No
      Interior area
      • Total structure area: 2,666
      • Total interior livable area: 2,024 sqft
      Video & virtual tour

      Property

      Parking
      • Total spaces: 2
      • Parking features: Driveway, Garage Door Opener
      • Attached garage spaces: 2
      • Has uncovered spaces: Yes
      Features
      • Levels: One
      • Stories: 1
      • Patio & porch: Covered, Front Porch, Rear Porch
      • Exterior features: Private Mailbox, Rain Gutters, Sidewalk
      • Fencing: Wood
      Lot
      • Size: 10,454 Square Feet
      • Features: Cul-De-Sac
      Details
      • Additional structures: Shed(s)
      • Parcel number: 06326010013
      • Zoning: R-1A
      • Special conditions: None

      Construction

      Type & style
      • Home type: SingleFamily
      • Property subtype: Single Family Residence
      Materials
      • HardiPlank Type
      • Foundation: Slab
      • Roof: Shingle
      Condition
      • New construction: No
      • Year built: 1998
      Details
      • Builder name: Robinshore

      Utilities & green energy

      • Sewer: Public Sewer
      • Water: Public
      • Utilities for property: BB/HS Internet Available, Cable Available, Electricity Connected, Natural Gas Connected, Phone Available, Sewer Connected, Underground Utilities, Water Connected
      Green energy
      • Energy efficient items: Insulation, Windows

      Community & HOA

      Community
      • Security: Security System
      • Pet fee: $0 monthly
      • Subdivision: EAGLE POINT CLUSTER PH 1
      HOA
      • Has HOA: Yes
      • HOA fee: $31 monthly
      • HOA name: Autumn Beining
      • HOA phone: 352-218-3838
      Location
      • Region: Gainesville

      Financial & listing details

      • Price per square foot: $185/sqft
      • Tax assessed value: $310,380
      • Annual tax amount: $3,413
      • Date on market: 6/30/2026
      • Cumulative days on market: 12 days
      • Listing terms: Cash,Conventional,FHA,VA Loan
      • Ownership: Fee Simple
      • Total actual rent: 0
      • Electric utility on property: Yes
      • Road surface type: Paved

        Estimated market value

        $374,500

        $356,000 - $393,000

        $2,280/mo

        Price history

        DateEventPrice
        7/8/2026Contingent$375,000$185/sqft
        Source: Stellar MLS #GC540606 Report a problem
        7/2/2026Pending sale$375,000$185/sqft
        Source: Stellar MLS #GC540606 Report a problem
        6/30/2026Listed for sale$375,000+66.7%$185/sqft
        Source: Stellar MLS #GC540606 Report a problem
        10/3/2010Listing removed$224,900$111/sqft
        Source: Coldwell Banker M.M. Parrish Realtors #317663 Report a problem
        8/19/2010Listed for sale$224,900+51.9%$111/sqft
        Source: Coldwell Banker M.M. Parrish Realtors #317663 Report a problem
        11/25/1998Sold$148,100$73/sqft
        Source: Public Record Report a problem

        Public tax history

        YearProperty taxesTax assessment
        2025$3,414 +2.4%$181,834 +2.9%
        2024$3,334 +0.8%$176,709 +3%
        2023$3,309 +4.3%$171,562 +3%
        2022$3,173 +3%$166,565 +3%
        2021$3,080 +2%$161,714 +1.4%
        2020$3,018 +2.2%$159,482 +2.3%
        2019$2,955 $155,897 +1.9%
        2018$2,955 +2.7%$152,990 +2.1%
        2017$2,878 -0.4%$149,850 +2.1%
        2016$2,888 +8.1%$146,770 +0.7%
        2015$2,671 0%$145,750 +0.8%
        2014$2,672 +0.6%$144,600 -1.3%
        2013$2,656 $146,500 -1.3%
        2012-- $148,400 -4.2%
        2011-- $154,980 -13.1%
        2010-- $178,400 -4.9%
        2009-- $187,500 -8.8%
        2008-- $205,600 +2.1%
        2007-- $201,300 +14%
        2006-- $176,600 +7%
        2005-- $165,000 +12.2%
        2004-- $147,100 +13.8%
        2003-- $129,300
        2002-- $129,300 +2.3%
        2001-- $126,400 +6.8%
        2000-- $118,300
        Find assessor info on the county website

        Monthly payment

        Est. payment

        Payment breakdown

        Explore the cost of this home by adjusting the details. Changes won't be saved.
        All calculations are estimates and provided by Zillow, Inc. for informational purposes only. Actual amounts may vary.
        HOA fees may include property taxes on listings classified as Co-Ops. Contact the listing agent and/or owner for fee details.
        Mortgage interest rates are dependent on a number of factors, including credit score, down payment, and repayment length. Interest rate data provided by Zillow Group Marketplace, Inc. as of 1/1/1970 from various mortgage lenders with which we have lead or other similar arrangements; the Estimated Payment is an average of those rates.
        See how much you could borrow to make a competitive offer.

        Climate risks

        Neighborhood: 32606

        Getting around

        4 / 100
        Car-Dependent
        26 / 100
        Somewhat Bikeable

        Nearby schools

        GreatSchools rating
        Schools provided by the listing agent
        • Elementary: Hidden Oak Elementary School-AL
        • Middle: Fort Clarke Middle School-AL
        • High: F. W. Buchholz High School-AL

        Source: Stellar MLS. This data may not be complete. We recommend contacting the local school district to confirm school assignments for this home.

        A local agent can set up tours, give advice and negotiate with sellers.

        A local lender can help you make sure your offer is ready when you are.

        Browse local experts

        Similar homes