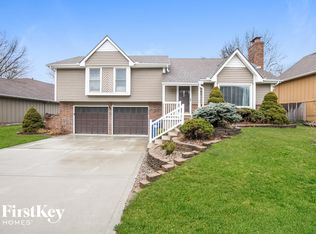
Welcome to your dream home in the heart of desirable Blue Springs, Missouri! This stunning true ranch home offers an array of modern updates and features designed for comfortable and stylish living. With three main-level bedrooms featuring newer carpet, and a non-conforming fourth bedroom in the basement, this spacious home provides ample space for family, guests, and a home office. There are three full bathrooms, including a primary en-suite with a separate tub and shower, two guest baths one brand new when the basement was recently finished the other with new flooring, vanity, and fresh paint. The main level boasts new wood flooring, trim, and baseboards, creating a fresh and inviting atmosphere.
The living room is a stylish haven with new black trim windows, vaulted ceiling and a gas starter fireplace, perfect for cozy evenings. Conveniently located between the garage and hallway, the main level laundry room makes chores a breeze. Additional features include easy attic access in the garage and new doors.
The finished basement offers approximately 800 square feet of living space, including the newly finished 4th non-conforming bedroom, full bath, and walk-in closet, along with approximately 400 square feet of unfinished storage, ensuring plenty of space for all your needs. Premium upgrades such as spray foam insulation, radon mitigation provide peace of mind.
Outdoor features include a beautifully landscaped backyard with decorative river rock and a curtain drain around the back of the house, enhancing both aesthetics and functionality. This home seamlessly combines modern amenities with thoughtful updates, providing a move-in-ready experience. Don't miss your chance to own this exceptional property in Blue Springs, Missouri. Schedule a viewing today and discover all that this beautiful ranch home has to offer!
Sold
Price Unknown
1307 NW Timber Oak Dr, Blue Springs, MO 64015
3beds
2,055sqft
Single Family Residence
Built in 1987
9,168 Square Feet Lot
$341,500 Zestimate®
$--/sqft
$2,252 Estimated rent
Home value
$341,500
$324,000 - $359,000
$2,252/mo
Zestimate® history
Owner options
List your home for rent
$2,252/mo
Rent Zestimate®
Find your next renter with Zillow Rental Manager. Plus, with online applications, you can quickly screen prospective tenants – for free.
$2,252/mo
Rent Zestimate®
Refinance and save
Refinancing to a lower rate could help reduce your monthly payments and save thousands over the life of the loan.
Explore your selling options
Work with a Zillow partner agent
Leverage their expertise and Zillow's premium Showcase listings to get your home seen by more buyers.
Get startedList with your own agent
Get your home in front of millions of buyers by listing it on Zillow.
Learn how to do itSell it yourself
Take full control of how buyers see your home on Zillow by listing For Sale by Owner (FSBO).
List your homeWhat's special
Zillow last checked:
Listing updated:
Listed by:
Ripley Assoc Team 816-665-4228,
Engel & Volkers Kansas City
Bought with:
Alicia Horner, BR00055156
Horner Realty KC LLC
Source: Heartland MLS as distributed by MLS GRID,MLS#: 2494988
Facts & features
Interior
Bedrooms & bathrooms
- Bedrooms: 3
- Bathrooms: 3
- Full bathrooms: 3
Primary bedroom
- Features: Carpet, Ceiling Fan(s)
- Level: First
- Area: 240 Square Feet
- Dimensions: 15 x 16
Bedroom 2
- Features: Carpet
- Level: First
- Area: 117 Square Feet
- Dimensions: 9 x 13
Bedroom 3
- Features: Carpet, Walk-In Closet(s)
- Level: First
- Area: 90 Square Feet
- Dimensions: 9 x 10
Primary bathroom
- Features: Ceramic Tiles, Separate Shower And Tub, Walk-In Closet(s)
- Level: First
- Area: 64 Square Feet
- Dimensions: 8 x 8
Bathroom 1
- Features: Ceramic Tiles, Shower Over Tub
- Level: First
- Area: 45 Square Feet
- Dimensions: 5 x 9
Bathroom 3
- Features: Shower Only
- Level: Basement
Breakfast room
- Features: Built-in Features, Wood Floor
- Level: First
- Area: 70 Square Feet
- Dimensions: 7 x 10
Great room
- Features: Ceiling Fan(s), Fireplace, Wood Floor
- Level: First
- Area: 252 Square Feet
- Dimensions: 14 x 18
Kitchen
- Features: Granite Counters, Wood Floor
- Level: First
- Area: 100 Square Feet
- Dimensions: 10 x 10
Other
- Features: Luxury Vinyl, Walk-In Closet(s)
- Level: Basement
Recreation room
- Features: Luxury Vinyl
- Level: Basement
Sun room
- Features: Ceiling Fan(s), Ceramic Tiles
- Level: First
- Area: 77 Square Feet
- Dimensions: 7 x 11
Heating
- Electric
Cooling
- Electric
Appliances
- Included: Dishwasher, Disposal, Microwave, Built-In Electric Oven, Stainless Steel Appliance(s)
- Laundry: Laundry Closet, Main Level
Features
- Ceiling Fan(s), Walk-In Closet(s)
- Flooring: Carpet, Luxury Vinyl, Wood
- Basement: Egress Window(s),Finished,Full,Radon Mitigation System,Sump Pump
- Number of fireplaces: 1
- Fireplace features: Great Room
Interior area
- Total structure area: 2,055
- Total interior livable area: 2,055 sqft
- Finished area above ground: 1,255
- Finished area below ground: 800
Property
Parking
- Total spaces: 2
- Parking features: Attached, Garage Faces Front
- Attached garage spaces: 2
Features
- Patio & porch: Patio, Screened
- Fencing: Wood
Lot
- Size: 9,168 Square Feet
- Features: Level
Details
- Parcel number: 35140084200000000
Construction
Type & style
- Home type: SingleFamily
- Architectural style: Traditional
- Property subtype: Single Family Residence
Materials
- Brick Veneer, Frame
- Roof: Composition
Condition
- Year built: 1987
Utilities & green energy
- Sewer: Public Sewer
- Water: Public
Community & HOA
Community
- Subdivision: Timber Oaks
HOA
- Has HOA: No
Location
- Region: Blue Springs
Financial & listing details
- Tax assessed value: $197,050
- Annual tax amount: $2,700
- Date on market: 6/20/2024
- Listing terms: Cash,Conventional
- Ownership: Private
Price history
| Date | Event | Price |
|---|---|---|
| 8/8/2024 | Sold | -- |
Source:  Heartland MLS as distributed by MLS GRID #2494988 Report a problem Heartland MLS as distributed by MLS GRID #2494988 Report a problem | ||
| 6/24/2024 | Pending sale | $325,000$158/sqft |
Source: Heartland MLS as distributed by MLS GRID #2494988 Report a problem | ||
| 6/20/2024 | Listed for sale | $325,000+103.1%$158/sqft |
Source: Heartland MLS as distributed by MLS GRID #2494988 Report a problem | ||
| 11/15/2016 | Sold | -- |
Source: Heartland MLS as distributed by MLS GRID #45001_2013141 Report a problem | ||
| 9/20/2016 | Listed for sale | $160,000$78/sqft |
Source: ReeceNichols Lees Summit #2013141 Report a problem | ||
Public tax history
| Year | Property taxes | Tax assessment |
|---|---|---|
| 2025 | $3,066 +11.4% | $37,439 +11% |
| 2024 | $2,752 +2% | $33,732 |
| 2023 | $2,699 +5.3% | $33,732 +19.1% |
| 2022 | $2,563 +0.1% | $28,311 |
| 2021 | $2,561 +6.8% | $28,311 +5% |
| 2020 | $2,398 +3.4% | $26,966 |
| 2019 | $2,318 | $26,966 +7.3% |
| 2018 | $2,318 +0.8% | $25,140 |
| 2017 | $2,299 +6.3% | $25,140 +3.5% |
| 2016 | $2,162 +3.9% | $24,301 +4% |
| 2014 | $2,081 +0.5% | $23,358 |
| 2013 | $2,070 +0.1% | $23,358 |
| 2012 | $2,069 +0.3% | $23,358 |
| 2011 | $2,062 +1.8% | $23,358 |
| 2010 | $2,025 -5.7% | $23,358 |
| 2009 | $2,147 +1.8% | $23,358 -6% |
| 2008 | $2,108 +5.6% | $24,849 |
| 2007 | $1,997 +0% | $24,849 +6% |
| 2006 | $1,996 +7.9% | $23,442 |
| 2005 | $1,849 -0.2% | $23,442 +9% |
| 2004 | $1,852 +23% | $21,507 |
| 2003 | $1,506 +5.3% | $21,507 +14% |
| 2002 | $1,431 +2.2% | $18,865 |
| 2001 | $1,400 | $18,865 |
Find assessor info on the county website
Neighborhood: 64015
Nearby homes
- $328,8003 bd4 ba1.7k sqft1309 NW Timber Oak Dr, Blue Springs, MO 64015Off Market
- $260,3004 bd2 ba1.2k sqft1233 NW Timber Oak Dr, Blue Springs, MO 64015Off Market
- $307,0003 bd2 ba1.5k sqft1229 NW Timber Oak Dr, Blue Springs, MO 64015Off Market
- $340,8004 bd2 ba2k sqft2108 NW Hines Ct, Blue Springs, MO 64015Off Market
- $318,1004 bd2 ba1.8k sqft2104 NW Hines Ct, Blue Springs, MO 64015Off Market
- $353,7004 bd4 ba2.5k sqft2100 NW Hines Ct, Blue Springs, MO 64015Off Market
- $295,3003 bd2 ba1.6k sqft2109 NW Parker Ct, Blue Springs, MO 64015Off Market
- $352,8004 bd2 ba2k sqft1236 NW Timber Oak Dr, Blue Springs, MO 64015Off Market
Nearby schools
GreatSchools rating
- 7/10James Lewis Elementary SchoolGrades: PK-5Distance: 0.6 mi
- 7/10Brittany Hill Middle SchoolGrades: 6-8Distance: 1 mi
- 8/10Blue Springs High SchoolGrades: 9-12Distance: 1.1 mi
Schools provided by the listing agent
- Elementary: James Lewis
- Middle: Brittany Hill
- High: Blue Springs
Source: Heartland MLS as distributed by MLS GRID. This data may not be complete. We recommend contacting the local school district to confirm school assignments for this home.
Get a cash offer in 3 minutes
Find out how much your home could sell for in as little as 3 minutes with a no-obligation cash offer.
Estimated market value
$341,500
Get a cash offer in 3 minutes
Find out how much your home could sell for in as little as 3 minutes with a no-obligation cash offer.
Estimated market value
$341,500
- Missouri
- Jackson County
- Blue Springs
- 64015
- 1307 NW Timber Oak Dr
Nearby cities
Nearby zip codes
Other Blue Springs Topics
