Step into this beautifully updated 3-bedroom, 3-bathroom half-duplex, nestled on a quiet no-through road. With a newer roof, gutters, and flashing, along with fresh exterior and interior paint, this home is move-in ready and bursting with charm. Inside, vaulted ceilings and a spacious living room welcome you with an airy, open feel, while abundant natural light enhances every space. The brand-new luxury vinyl plank flooring and plush carpet flow seamlessly throughout, complementing the elegant new quartz countertops, backsplash, and marble bathroom vanities. Stylish new light fixtures, ceiling fans, and modern hardware elevate the home’s fresh, contemporary design. Cozy up by the fireplace, now framed with stunning new stone, or step through the brand-new patio door to a beautifully redesigned outdoor space. The large backyard, adorned with mature trees, offers ultimate privacy, while the newly installed pavers, brick patio, and flower boxes create the perfect setting for entertaining. Storage is never an issue, with ample space in the garage and a massive attic with room to stand. Additional updates, including new toilets, new cabinet doors, and a newer furnace and siding, ensure lasting comfort and efficiency. The very low HOA fee covers lawn maintenance, snow removal, and exclusive access to the community’s saltwater pool. This is a rare find—modern upgrades, thoughtful design, and an unbeatable location make this a must-see!
Sold
Price Unknown
1307 NW Village Dr #A, Blue Springs, MO 64015
3beds
1,448sqft
Half Duplex
Built in 1986
0.3 Acres Lot
$240,600 Zestimate®
$--/sqft
$1,917 Estimated rent
Home value
$240,600
$214,000 - $269,000
$1,917/mo
Zestimate® history
Owner options
List your home for rent
$1,917/mo
Rent Zestimate®
Find your next renter with Zillow Rental Manager. Plus, with online applications, you can quickly screen prospective tenants – for free.
$1,917/mo
Rent Zestimate®
Refinance and save
$100/mo
Est. payment
Refinancing to a lower rate could help reduce your monthly payments and save thousands over the life of the loan.
$100/mo
Est. payment
Explore your selling options
Work with a Zillow partner agent
Leverage their expertise and Zillow's premium Showcase listings to get your home seen by more buyers.
Get startedList with your own agent
Get your home in front of millions of buyers by listing it on Zillow.
Learn how to do itSell it yourself
Take full control of how buyers see your home on Zillow by listing For Sale by Owner (FSBO).
List your homeWhat's special
New toiletsLarge backyardBrick patioElegant new quartz countertopsModern hardwareStylish new light fixturesNewer furnace
Zillow last checked:
Listing updated:
Listed by:
Ryan Callahan 816-288-7904,
Coldwell Banker Nestwork
Bought with:
DeAnna Meyer, 2021042458
RE/MAX Premier Properties
Source: Heartland MLS as distributed by MLS GRID,MLS#: 2531778
Facts & features
Interior
Bedrooms & bathrooms
- Bedrooms: 3
- Bathrooms: 3
- Full bathrooms: 2
- 1/2 bathrooms: 1
Bedroom 1
- Features: Carpet
- Level: Second
- Area: 0 Square Feet
- Dimensions: 13 x 13
Bedroom 2
- Features: Carpet
- Level: Second
- Area: 0 Square Feet
- Dimensions: 10 x 14
Bedroom 3
- Features: Carpet
- Level: Second
- Area: 0 Square Feet
- Dimensions: 9 x 13
Dining room
- Level: First
- Area: 0 Square Feet
- Dimensions: 10 x 13
Great room
- Features: Carpet, Fireplace
- Level: First
- Area: 0 Square Feet
- Dimensions: 14 x 19
Kitchen
- Level: First
- Area: 0 Square Feet
Heating
- Forced Air
Cooling
- Electric
Appliances
- Included: Dishwasher, Disposal, Exhaust Fan, Refrigerator, Built-In Electric Oven
- Laundry: Off The Kitchen
Features
- Flooring: Carpet
- Basement: Slab
- Number of fireplaces: 1
- Fireplace features: Great Room
Interior area
- Total structure area: 1,448
- Total interior livable area: 1,448 sqft
- Finished area above ground: 1,448
Property
Parking
- Total spaces: 2
- Parking features: Attached, Garage Door Opener, Garage Faces Front
- Attached garage spaces: 2
Lot
- Size: 0.3 Acres
- Features: City Lot
Details
- Parcel number: 35610034900000000
Construction
Type & style
- Home type: SingleFamily
- Architectural style: Traditional
- Property subtype: Half Duplex
Materials
- Stone Trim, Stucco & Frame
- Roof: Composition
Condition
- Year built: 1986
Utilities & green energy
- Sewer: Public Sewer
- Water: Public
Community & HOA
Community
- Security: Smoke Detector(s)
- Subdivision: Weatherstone Village
HOA
- Has HOA: Yes
- Amenities included: Pool
- Services included: Maintenance Grounds, Snow Removal, Trash
- HOA fee: $100 monthly
Location
- Region: Blue Springs
Financial & listing details
- Tax assessed value: $204,980
- Annual tax amount: $2,930
- Date on market: 3/15/2025
- Listing terms: Cash,Conventional,FHA,VA Loan
- Ownership: Private
Price history
| Date | Event | Price |
|---|---|---|
| 4/11/2025 | Sold | -- |
Source:  Heartland MLS as distributed by MLS GRID #2531778 Report a problem Heartland MLS as distributed by MLS GRID #2531778 Report a problem | ||
| 3/18/2025 | Pending sale | $230,000$159/sqft |
Source: Heartland MLS as distributed by MLS GRID #2531778 Report a problem | ||
| 3/15/2025 | Listed for sale | $230,000$159/sqft |
Source: Heartland MLS as distributed by MLS GRID #2531778 Report a problem | ||
Public tax history
| Year | Property taxes | Tax assessment |
|---|---|---|
| 2025 | $3,190 +8.9% | $38,947 +8.5% |
| 2024 | $2,930 +2% | $35,911 |
| 2023 | $2,873 +7.8% | $35,911 +21.9% |
| 2022 | $2,666 +0.1% | $29,450 |
| 2021 | $2,664 +16.1% | $29,450 +14.2% |
| 2020 | $2,294 +3.4% | $25,796 |
| 2019 | $2,218 | $25,796 +14.9% |
| 2018 | $2,218 +8% | $22,451 |
| 2017 | $2,053 +5.4% | $22,451 +2.6% |
| 2016 | $1,948 -2.3% | $21,888 -2.2% |
| 2014 | $1,994 +0.5% | $22,380 |
| 2013 | $1,984 +0.1% | $22,380 |
| 2012 | $1,982 +0.3% | $22,380 |
| 2011 | $1,975 +1.8% | $22,380 |
| 2010 | $1,940 -5.7% | $22,380 |
| 2009 | $2,057 +1.8% | $22,380 -6% |
| 2008 | $2,020 +0.6% | $23,808 |
| 2007 | $2,008 +0% | $23,808 +1% |
| 2006 | $2,007 +1% | $23,572 |
| 2005 | $1,987 -0.2% | $23,572 +2% |
| 2004 | $1,990 +94.5% | $23,110 |
| 2003 | $1,023 | -- |
| 2002 | -- | -- |
Find assessor info on the county website
Neighborhood: 64015
Nearby homes
- $---- bd-- ba-- sqft1307 NW Village Dr, Blue Springs, MO 64015Off Market
- $233,7003 bd2 ba1.3k sqft1311 NW Village Dr, Blue Springs, MO 64015Off Market
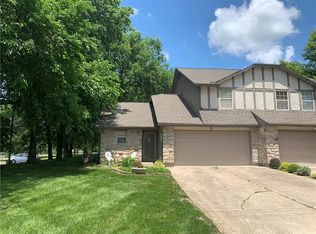
- $268,6003 bd2 ba1.3k sqft1311 NW Village Dr #A, Blue Springs, MO 64015Off Market
- $--2 bd2 ba-- sqft1305 NW Village Dr #1305VILLAG, Blue Springs, MO 64015Off Market
- $--2 bd2 ba1.2k sqft1305 NW Village Dr APT B, Blue Springs, MO 64015Sold
- $169,8002 bd2 ba1.2k sqft1301 NW Village Dr APT B, Blue Springs, MO 64015Off Market
- $201,4002 bd2 ba1.1k sqft1301 NW Village Dr APT A, Blue Springs, MO 64015Off Market
- $172,3002 bd2 ba1.1k sqft1301 NW Village Dr APT C, Blue Springs, MO 64015Off Market
Nearby schools
GreatSchools rating
- 7/10James Lewis Elementary SchoolGrades: PK-5Distance: 1.2 mi
- 7/10Brittany Hill Middle SchoolGrades: 6-8Distance: 1.5 mi
- 8/10Blue Springs High SchoolGrades: 9-12Distance: 0.5 mi
Schools provided by the listing agent
- Elementary: James Lewis
- Middle: Brittany Hill
- High: Blue Springs
Source: Heartland MLS as distributed by MLS GRID. This data may not be complete. We recommend contacting the local school district to confirm school assignments for this home.
Get a cash offer in 3 minutes
Find out how much your home could sell for in as little as 3 minutes with a no-obligation cash offer.
Estimated market value
$240,600
Get a cash offer in 3 minutes
Find out how much your home could sell for in as little as 3 minutes with a no-obligation cash offer.
Estimated market value
$240,600
- Missouri
- Jackson County
- Blue Springs
- 64015
- 1307 NW Village Dr Unit A
Nearby cities
Nearby zip codes
Other Blue Springs Topics
