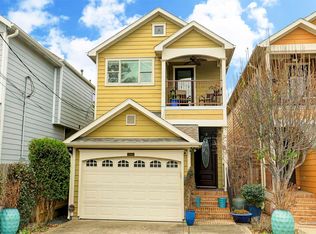
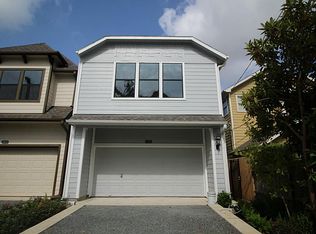
Lovingly maintained by its second owners for the past 10 years, this turn-key Heights Annex home offers desirable first-floor living, all bedrooms upstairs, and walkable access to restaurants, coffee shops, and parks. Major updates include 2025 Anlin windows with transferable lifetime warranty, a 2025 CertainTeed roof, and a fully replaced HVAC system with new ductwork, UV air purification, and transferable warranty. The updated kitchen features Shaker cabinetry, solid brass Rejuvenation hardware, designer backsplash, Blanco Silgranit sink, and Kohler faucet. Renovated bathrooms showcase marble floors, designer tile, Pottery Barn lighting, and premium fixtures. An oversized 1.5-car garage, 2-3 driveway parking spaces, abundant built-in storage, French drains, fresh paint, designer lighting, and location outside the 500-year floodplain complete this exceptional low-maintenance home. Enjoy a truly walkable Heights lifestyle with easy access to the Heights Hike & Bike Trail.
For sale
Price cut: $15.1K (9/16)
$504,900
1307 Nashua St #B, Houston, TX 77008
3beds
1,898sqft
Single Family Residence
Built in 2006
2,500 Square Feet Lot
$493,500 Zestimate®
$266/sqft
$-- HOA
What's special
- 28 days
- 529
- 51
Zillow last checked:
Listing updated:
Listed by:
Randall Custer TREC #0642320 713-494-6576,
Better Homes and Gardens Real Estate Gary Greene - West Gray
Source: HAR,MLS#: 61800780
Facts & features
Interior
Bedrooms & bathrooms
- Bedrooms: 3
- Bathrooms: 3
- Full bathrooms: 2
- 1/2 bathrooms: 1
Primary bedroom
- Level: Second
- Area: 160
- Dimensions: 16x10
Bedroom
- Level: Second
- Area: 196
- Dimensions: 14x14
Bedroom
- Level: Second
- Area: 110
- Dimensions: 11x10
Dining room
- Level: First
- Area: 132
- Dimensions: 12x11
Kitchen
- Level: First
- Area: 195
- Dimensions: 15x13
Living room
- Level: First
- Area: 252
- Dimensions: 18x14
Utility room
- Level: First
Heating
- Natural Gas
Cooling
- Ceiling Fan(s), Electric
Appliances
- Included: Disposal, Dryer, Refrigerator, Washer, Freestanding Oven, Gas Oven, Microwave, Free-Standing Range, Gas Range, Dishwasher
- Laundry: Gas Dryer Hookup, Washer Hookup
Features
- Balcony, Crown Molding, High Ceilings, Prewired for Alarm System, All Bedrooms Up, En-Suite Bath, Primary Bed - 2nd Floor, Sitting Area, Walk-In Closet(s)
- Flooring: Carpet, Tile, Wood
- Windows: Window Coverings
- Number of fireplaces: 1
- Fireplace features: Gas, Gas Log
Interior area
- Total structure area: 1,898
- Total interior livable area: 1,898 sqft
Video & virtual tour
Property
Parking
- Total spaces: 1
- Parking features: Attached, Additional Parking, Garage Door Opener, Double-Wide Driveway
- Attached garage spaces: 1
Features
- Stories: 2
- Patio & porch: Covered, Porch
- Exterior features: Balcony
- Has spa: Yes
- Fencing: Back Yard
Lot
- Size: 2,500 Square Feet
- Features: Back Yard, Subdivided, 0 Up To 1/4 Acre
Details
- Parcel number: 0391250001003
Construction
Type & style
- Home type: SingleFamily
- Architectural style: Traditional
- Property subtype: Single Family Residence
Materials
- Cement Siding
- Foundation: Pillar/Post/Pier
- Roof: Composition
Condition
- New construction: No
- Year built: 2006
Utilities & green energy
- Sewer: Public Sewer
- Water: Public
Green energy
- Energy efficient items: Thermostat, HVAC
Community & HOA
Community
- Security: Prewired for Alarm System
- Subdivision: Houston Heights Anx
Location
- Region: Houston
Financial & listing details
- Price per square foot: $266/sqft
- Annual tax amount: $10,392
- Date on market: 9/16/2026
- Listing terms: Cash,Conventional,FHA,VA Loan
- Road surface type: Asphalt
Estimated market value
$493,500
$469,000 - $518,000
$3,077/mo
Price history
| Date | Event | Price |
|---|---|---|
| 9/16/2026 | Price change | $504,900-2.9%$266/sqft |
Source:  HAR #61800780 Report a problem HAR #61800780 Report a problem | ||
| 8/25/2026 | Price change | $520,000-1.9%$274/sqft |
Source: HAR #63881272 Report a problem | ||
| 8/15/2026 | Price change | $530,000-1.9%$279/sqft |
Source: HAR #14581524 Report a problem | ||
| 7/7/2026 | Price change | $540,000-1.8%$285/sqft |
Source: HAR #14581524 Report a problem | ||
| 6/5/2026 | Listed for sale | $550,000$290/sqft |
Source: HAR #14581524 Report a problem | ||
Public tax history
Tax history is unavailable.
Monthly payment
Est. payment
Payment breakdown
Explore the cost of this home by adjusting the details. Changes won't be saved.Climate risks
Neighborhood: Greater Heights
Nearby schools
Schools provided by the listing agent
- Elementary: Love Elementary School
- Middle: Hamilton Middle School (Houston)
- High: Waltrip High School
Source: HAR. This data may not be complete. We recommend contacting the local school district to confirm school assignments for this home.