Skip main navigation
Closed
  • $275,000

    1307 Norley Ave, Joliet, IL 60435

    2beds
    1,106sqft
    Duplex, Single Family Residence
    Built in 1992
    -- sqft lot
    $291,300 Zestimate®
    $249/sqft
    $2,072 Estimated rent

    Home value

    $291,300

    $268,000 - $318,000

    $2,072/mo

    Zestimate® history
    Loading
    Loading...

    Owner options

    List your home for rent

    $2,072/mo

    Rent Zestimate®

    Find your next renter with Zillow Rental Manager. Plus, with online applications, you can quickly screen prospective tenants – for free.

    Learn more

    $2,072/mo

    Rent Zestimate®

    Refinance and save

    $1,981/mo

    Est. payment

    Refinancing to a lower rate could help reduce your monthly payments and save thousands over the life of the loan.

    See today's rates

    $1,981/mo

    Est. payment

    Explore your selling options

    Work with a Zillow partner agent

    Leverage their expertise and Zillow's premium Showcase listings to get your home seen by more buyers.

    Get started

    List with your own agent

    Get your home in front of millions of buyers by listing it on Zillow.

    Learn how to do it

    Sell it yourself

    Take full control of how buyers see your home on Zillow by listing For Sale by Owner (FSBO).

    List your home

    What's special

    Full finished basementCrown mouldingPrimary bedroom suiteLarge fully-fenced private backyardSpacious eating areaOpen floor planFully fenced for privacy
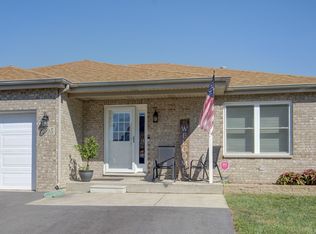
    Beautiful RANCH duplex is nestled on a large, picturesque lot that is fully fenced for privacy. This sun-filled home has an open floor plan with generous room sizes. Welcome inside this amazing home that features a custom built-in hallway bench with great cabinet storage and a coat closet. The main living areas have hardwood floors, crown moulding and gorgeous, detailed custom woodwork throughout that makes this home one-of-a-kind. Stunning, updated kitchen features custom 42" solid wood cabinetry with detailed millwork and glass accents that you rarely see in this price point. The chef in the family will love the abundant granite counter tops, all stainless steel appliances and a peninsula. Spacious eating area with a lovely chandelier can accommodate a large table for formal or casual dining. A sliding door provides easy access to the patio for your outdoor enjoyment. The main level family room is spacious and opens to the kitchen. The primary bedroom suite features a walk-in closet with a custom wood organizer system and an attached, shared bath. The large second bedroom has great closet space. Huge, FULL FINISHED BASEMENT adds great living space with a sizeable second family room, a custom bar with 42'' staggered cabinetry and a bar with seating for 3. Versatile office/game room boasts a full wall of custom cabinetry including a built-in desk area with access to a second full bath. The laundry room has cabinets, washer, dryer, a built in ironing board and utility sink. Separate utility room provides great storage. The large, fully-fenced private backyard has a concrete patio for your outdoor enjoyment. NO HOA FEES! Prime location near shopping, dining and easy expressway access. This truly is a one of a kind home!

    Zillow last checked:

    Listing updated:

    Listed by:

    Cathy Litoborski 630-243-9500,

    Realty Executives Elite

    Bought with:

    Lisa Kehoe

    Crosstown Realtors, Inc.

    Source: MRED as distributed by MLS GRID,MLS#: 12178702MLS Logo

    Facts & features

    Interior

    Bedrooms & bathrooms
    • Bedrooms: 2
    • Bathrooms: 2
    • Full bathrooms: 2
    Rooms
    • Room types: Foyer, Eating Area, Office
    Primary bedroom
    • Features: Flooring (Vinyl), Window Treatments (Blinds, Curtains/Drapes)
    • Level: Main
    • Area: 156 Square Feet
    • Dimensions: 13X12
    Bedroom 2
    • Features: Flooring (Wood Laminate), Window Treatments (Curtains/Drapes)
    • Level: Main
    • Area: 140 Square Feet
    • Dimensions: 10X14
    Bar entertainment
    • Features: Flooring (Carpet)
    • Level: Basement
    • Area: 90 Square Feet
    • Dimensions: 9X10
    Eating area
    • Features: Flooring (Hardwood), Window Treatments (Curtains/Drapes)
    • Level: Main
    • Area: 110 Square Feet
    • Dimensions: 10X11
    Family room
    • Features: Flooring (Carpet)
    • Level: Basement
    • Area: 228 Square Feet
    • Dimensions: 12X19
    Foyer
    • Features: Flooring (Hardwood)
    • Level: Main
    • Area: 90 Square Feet
    • Dimensions: 9X10
    Kitchen
    • Features: Kitchen (Eating Area-Table Space, Custom Cabinetry, Granite Counters), Flooring (Hardwood)
    • Level: Main
    • Area: 110 Square Feet
    • Dimensions: 10X11
    Laundry
    • Level: Basement
    • Area: 49 Square Feet
    • Dimensions: 7X7
    Living room
    • Features: Flooring (Hardwood), Window Treatments (Blinds)
    • Level: Main
    • Area: 208 Square Feet
    • Dimensions: 13X16
    Office
    • Features: Flooring (Carpet)
    • Level: Basement
    • Area: 228 Square Feet
    • Dimensions: 12X19
    Heating
    • Natural Gas, Forced Air
    Cooling
    • Central Air
    Appliances
    • Included: Range, Microwave, Dishwasher, Refrigerator, Washer, Dryer, Stainless Steel Appliance(s), Range Hood
    • Laundry: Sink
    Features
    • Dry Bar, 1st Floor Bedroom, 1st Floor Full Bath, Built-in Features, Walk-In Closet(s), Special Millwork
    • Flooring: Hardwood
    • Basement: Finished,Full
    Interior area
    • Total structure area: 2,106
    • Total interior livable area: 1,106 sqft
    • Finished area below ground: 1,000

    Property

    Parking
    • Total spaces: 1
    • Parking features: Asphalt, On Site, Attached, Garage
    • Attached garage spaces: 1
    Accessibility
    • Accessibility features: No Disability Access
    Features
    • Patio & porch: Patio
    • Fencing: Fenced
    Lot
    • Size: 4,760 Square Feet
    • Dimensions: 40X119
    Details
    • Parcel number: 3007051150140000
    • Special conditions: None
    • Other equipment: Ceiling Fan(s), Sump Pump

    Construction

    Type & style
    • Home type: MultiFamily
    • Property subtype: Duplex, Single Family Residence
    Materials
    • Vinyl Siding, Brick
    • Roof: Asphalt
    Condition
    • New construction: No
    • Year built: 1992

    Utilities & green energy

    • Sewer: Public Sewer
    • Water: Public

    Community & HOA

    Community
    • Security: Carbon Monoxide Detector(s)
    • Subdivision: Old Plank Road Estates
    HOA
    • Services included: None
    Location
    • Region: Joliet

    Financial & listing details

    • Price per square foot: $249/sqft
    • Tax assessed value: $261,819
    • Annual tax amount: $6,204
    • Date on market: 10/10/2024
    • Listing terms: Conventional
    • Ownership: Fee Simple

    Price history

    DateEventPrice
    2/14/2025Sold$275,000-1.1%$249/sqft
    Source: MRED as distributed by MLS GRID #12178702 Report a problem
    2/11/2025Pending sale$278,000$251/sqft
    Source: MRED as distributed by MLS GRID #12178702 Report a problem
    12/9/2024Contingent$278,000$251/sqft
    Source: MRED as distributed by MLS GRID #12178702 Report a problem
    11/23/2024Listed for sale$278,000$251/sqft
    Source: MRED as distributed by MLS GRID #12178702 Report a problem
    11/21/2024Contingent$278,000$251/sqft
    Source: MRED as distributed by MLS GRID #12178702 Report a problem
    11/14/2024Price change$278,000-4.1%$251/sqft
    Source: MRED as distributed by MLS GRID #12178702 Report a problem
    10/10/2024Listed for sale$289,900+23.4%$262/sqft
    Source: MRED as distributed by MLS GRID #12178702 Report a problem
    11/30/2022Sold$235,000-0.8%$212/sqft
    Source: MRED as distributed by MLS GRID #11647891 Report a problem
    10/31/2022Contingent$237,000$214/sqft
    Source: MRED as distributed by MLS GRID #11647891 Report a problem
    10/28/2022Price change$237,000-1.3%$214/sqft
    Source: MRED as distributed by MLS GRID #11647891 Report a problem
    10/26/2022Listed for sale$240,000$217/sqft
    Source: MRED as distributed by MLS GRID #11647891 Report a problem
    10/25/2022Contingent$240,000$217/sqft
    Source: MRED as distributed by MLS GRID #11647891 Report a problem
    10/19/2022Listed for sale$240,000$217/sqft
    Source: MRED as distributed by MLS GRID #11647891 Report a problem
    10/14/2022Contingent$240,000$217/sqft
    Source: MRED as distributed by MLS GRID #11647891 Report a problem
    10/7/2022Listed for sale$240,000+57.9%$217/sqft
    Source: MRED as distributed by MLS GRID #11647891 Report a problem
    7/30/2003Sold$152,000+38.2%$137/sqft
    Source: Public Record Report a problem
    6/27/2001Sold$110,000+1.9%$99/sqft
    Source: Public Record Report a problem
    7/25/1996Sold$108,000+8%$98/sqft
    Source: Public Record Report a problem
    11/30/1993Sold$100,000$90/sqft
    Source: Public Record Report a problem

    Public tax history

    YearProperty taxesTax assessment
    2024$6,640 +7%$87,273 +12.5%
    2023$6,204 +4.7%$77,542 +10.6%
    2022$5,924 +5.9%$70,142 +7.1%
    2021$5,593 +6%$65,511 +5.3%
    2020$5,278 +6%$62,214 +7.6%
    2019$4,980 +5.4%$57,820 +8.2%
    2018$4,726 +13.6%$53,428 +15.4%
    2017$4,161 +5.8%$46,280 +8.6%
    2016$3,934 +5%$42,607 +6.7%
    2015$3,748 $39,950 +0.5%
    2014$3,748 -0.6%$39,750 -5.8%
    2013$3,771 -1.1%$42,199 -8.8%
    2012$3,813 +0.6%$46,283 -9.5%
    2011$3,790 -0.8%$51,150 -8%
    2010$3,820 +5.7%$55,579 -2.3%
    2009$3,615 +2.7%$56,888
    2008$3,521 $56,888 +4%
    2007-- $54,700 +7.9%
    2006$3,268 -1.4%$50,707 +1.6%
    2005$3,314 +0.6%$49,923 +3.1%
    2004$3,295 +8.1%$48,403 +11.5%
    2003$3,050 +3.9%$43,400 +5.8%
    2002$2,937 +23.3%$41,031 +4%
    2001$2,381 +1.9%$39,460 +3%
    2000$2,338 $38,311
    Find assessor info on the county website

    Neighborhood: 60435

    Nearby schools

    GreatSchools rating
    Schools provided by the listing agent
    • Elementary: Taft Elementary School
    • Middle: Hufford Junior High School
    • High: Joliet West High School
    • District: 86

    Source: MRED as distributed by MLS GRID. This data may not be complete. We recommend contacting the local school district to confirm school assignments for this home.

    Get a cash offer in 3 minutes
    Find out how much your home could sell for in as little as 3 minutes with a no-obligation cash offer.
    Estimated market value
    $291,300
    Get a cash offer in 3 minutes
    Find out how much your home could sell for in as little as 3 minutes with a no-obligation cash offer.
    Estimated market value
    $291,300