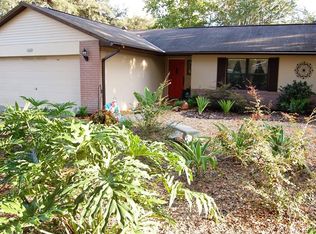
Under contract-accepting backup offers. A home with its very own private oasis. This home boasts a 2019 AC UNIT and a 2021 ROOF REPLACEMENT. Enjoy the simple living that Seminole County offers. An updated kitchen centers the floorplan of 1307 Ortega St with an adjoining living room, dining room, and fully enclosed Florida room with attractive cedar plank built in storage. The true showstopper of the home sits in the backyard though. Escape through French doors off the Florida room into a backyard that presents itself immediately with a majestic and well loved Oak Tree that towers over the backyard. Enjoy a quiet morning coffee as you contemplate life over your fish holding pond or decide to stay at the small seating area that resides in the far corner of the backyard. Sunrise in Winter Springs is a well established neighborhood with a community park within a short walk of this home! Rainbow Elementary, the zoned school, is an A-Rated school! 1307 Ortega St has been owned by the same family since construction and is now available on the market for the first time ever! Other enjoyable features of 1307 Ortega include a bonus storage room, a garage with AMPLE built in storage, and cheaper sprinkler bills thanks to the environmental meter attached to the home. Come see this well maintained home, just minutes to schools, food, grocery, and more, today!
Accepting backups
Price cut: $30K (8/5)
$400,000
1307 ORTEGA STREET, WINTER SPRINGS, FL 32708
3beds
1,881sqft
Single Family Residence
Built in 1984
8,801 Square Feet Lot
$389,000 Zestimate®
$213/sqft
$29/mo HOA
What's special
Bonus storage roomFish holding pondFully enclosed florida roomDining roomUpdated kitchen
- 169 days
- 1,101
- 80
Zillow last checked:
Listing updated:
Listed by:
James Evans 407-462-1348,
CENTURY 21 ALTON CLARK 407-636-4637
Source: Stellar MLS,MLS#: O6391915
Originating MLS: Orlando Regional

Facts & features
Interior
Bedrooms & bathrooms
- Bedrooms: 3
- Bathrooms: 2
- Full bathrooms: 2
Rooms
- Room types: Florida Room, Utility Room, Storage Rooms
Primary bedroom
- Features: En Suite Bathroom, Built-in Closet
- Level: First
- Area: 156 Square Feet
- Dimensions: 12x13
Kitchen
- Features: Bar, Built-in Features, Granite Counters, Pantry
- Level: First
- Area: 120 Square Feet
- Dimensions: 12x10
Living room
- Level: First
- Area: 225 Square Feet
- Dimensions: 15x15
Heating
- Central
Cooling
- Central Air
Appliances
- Included: Dishwasher, Disposal, Electric Water Heater, Range, Refrigerator
- Laundry: Inside
Features
- Ceiling Fan(s), Solid Wood Cabinets, Stone Counters
- Flooring: Carpet, Ceramic Tile
- Doors: French Doors
- Has fireplace: No
Interior area
- Total structure area: 2,585
- Total interior livable area: 1,881 sqft
Video & virtual tour
Property
Parking
- Total spaces: 2
- Parking features: Garage - Attached
- Attached garage spaces: 2
Features
- Levels: One
- Stories: 1
- Patio & porch: Enclosed, Patio, Side Porch
- Exterior features: Garden, Lighting, Sidewalk
- Fencing: Wood
Lot
- Size: 8,801 Square Feet
- Dimensions: 80 x 110
- Features: Cleared, In County, Level, Sidewalk
- Residential vegetation: Mature Landscaping, Oak Trees, Trees/Landscaped
Details
- Parcel number: 19213150300001680
- Zoning: PUD
- Special conditions: None
Construction
Type & style
- Home type: SingleFamily
- Architectural style: Ranch
- Property subtype: Single Family Residence
Materials
- Concrete, Stucco
- Foundation: Slab
- Roof: Shingle
Condition
- New construction: No
- Year built: 1984
Utilities & green energy
- Sewer: Public Sewer
- Water: Public
- Utilities for property: Electricity Connected, Sewer Connected, Street Lights, Water Connected
Community & HOA
Community
- Features: Park, Playground, Sidewalks
- Pet fee: $0 monthly
- Subdivision: SUNRISE UNIT 2-B
HOA
- Has HOA: Yes
- HOA fee: $29 monthly
- HOA name: Preferred Community Management
- HOA phone: 407-681-0394
Location
- Region: Winter Springs
Financial & listing details
- Price per square foot: $213/sqft
- Tax assessed value: $356,342
- Annual tax amount: $4,874
- Date on market: 3/19/2026
- Cumulative days on market: 169 days
- Listing terms: Cash,Conventional,FHA,VA Loan
- Ownership: Fee Simple
- Total actual rent: 0
- Electric utility on property: Yes
- Road surface type: Asphalt
Estimated market value
$389,000
$370,000 - $408,000
$2,349/mo
Price history
| Date | Event | Price |
|---|---|---|
| 8/5/2026 | Price change | $400,000-7%$213/sqft |
Source: | ||
| 6/9/2026 | Price change | $430,000-1.8%$229/sqft |
Source: | ||
| 4/28/2026 | Price change | $438,000-1.6%$233/sqft |
Source: | ||
| 3/19/2026 | Listed for sale | $445,000$237/sqft |
Source: | ||
Public tax history
| Year | Property taxes | Tax assessment |
|---|---|---|
| 2025 | $1,537 +46.8% | $127,880 +2.9% |
| 2024 | $1,047 +3.9% | $124,276 +3% |
| 2023 | $1,008 -2.8% | $120,656 +3% |
| 2022 | $1,037 -21.7% | $117,142 +3% |
| 2021 | $1,325 +1.3% | $113,730 +1.4% |
| 2020 | $1,308 +1.4% | $112,160 +2.3% |
| 2019 | $1,291 | $109,638 +1.9% |
| 2018 | $1,291 +1.8% | $107,594 +2.1% |
| 2017 | $1,268 +1.6% | $105,381 +1.4% |
| 2016 | $1,247 -1.7% | $103,936 +1.4% |
| 2015 | $1,269 | $102,497 +0.8% |
| 2014 | $1,269 +25.3% | $101,684 +1.5% |
| 2013 | $1,012 +8.3% | $100,181 +1.7% |
| 2012 | $934 -23.9% | $98,506 -15.5% |
| 2011 | $1,227 -11.4% | $116,567 -7.3% |
| 2010 | $1,385 +46.3% | $125,809 +28.1% |
| 2009 | $947 +3.6% | $98,231 +0.1% |
| 2008 | $913 -12% | $98,133 +3% |
| 2007 | $1,038 -5.2% | $95,275 +2.5% |
| 2006 | $1,095 +2.4% | $92,951 +3% |
| 2005 | $1,069 +1% | $90,244 +3% |
| 2004 | $1,058 +1.2% | $87,616 +1.9% |
| 2003 | $1,045 +1.7% | $85,982 +2.4% |
| 2002 | $1,028 +5.2% | $83,967 +4.6% |
| 2000 | $977 | $80,238 |
Find assessor info on the county website
Monthly payment
Est. payment
Payment breakdown
Explore the cost of this home by adjusting the details. Changes won't be saved.Climate risks
Neighborhood: 32708
Nearby schools
Schools provided by the listing agent
- Elementary: Rainbow Elementary
- Middle: Indian Trails Middle
- High: Oviedo High
Source: Stellar MLS. This data may not be complete. We recommend contacting the local school district to confirm school assignments for this home.