Charming cottage home in the Garden District! This 3 Bedroom 1 and a half bath home of almost 1,400 Square Feet features an additional 800 Square Foot Block Building with a laundry area, half bath and large recreation room, and a brand new mini-split for heat and air conditioning! The home sits behind a picturesque magnolia tree, with a long driveway that continues all the way to the back of the fenced property to a single-car detached garage. A covered front porch is framed in ironwork and includes a porch swing where you can enjoy the setting. The main entrance is into the dining area of the home, while a second front porch enters the large, main living area. Attractive wood floors flow throughout most of the home, with tile in the kitchen and baths. The kitchen features windows over the sink and the tiled counter. Here, the ceiling treatment is updated with painted wood, pot-hangers and light fixtures. A mud room beyond the kitchen leads out to the fenced backyard and patio area (with a firepit) in front of French doors leading into the bonus building. An adorable feature in this home is the hallway separating the bedrooms and full bath. An old floor vent has been decorated with mosaic tile. There's linen cabinetry, sconce lighting, and a vaulted ceiling with a beautiful antique light.
Sold for $164,000
Street View
$164,000
1307 Osceola St, Dothan, AL 36303
3beds
1,392sqft
Single Family Residence
Built in 1954
0.37 Acres Lot
$177,000 Zestimate®
$118/sqft
$1,270 Estimated rent
Home value
$177,000
$161,000 - $193,000
$1,270/mo
Zestimate® history
Owner options
List your home for rent
$1,270/mo
Rent Zestimate®
Find your next renter with Zillow Rental Manager. Plus, with online applications, you can quickly screen prospective tenants – for free.
$1,270/mo
Rent Zestimate®
Refinance and save
$1,028/mo
Est. payment
Refinancing to a lower rate could help reduce your monthly payments and save thousands over the life of the loan.
$1,028/mo
Est. payment
Explore your selling options
Work with a Zillow partner agent
Leverage their expertise and Zillow's premium Showcase listings to get your home seen by more buyers.
Get startedList with your own agent
Get your home in front of millions of buyers by listing it on Zillow.
Learn how to do itSell it yourself
Take full control of how buyers see your home on Zillow by listing For Sale by Owner (FSBO).
List your homeWhat's special
Porch swingFenced propertyLong drivewayFrench doorsTiled counterWindows over the sinkSconce lighting
Zillow last checked:
Listing updated:
Listed by:
Service With A Smile Team 334-790-3490,
Berkshire Hathaway HomeServices Showcase Properties
Bought with:
Gary Smith, 000156870
ERA Porch Light Properties, LLC
Source: SAMLS,MLS#: 205065
Facts & features
Interior
Bedrooms & bathrooms
- Bedrooms: 3
- Bathrooms: 2
- Full bathrooms: 1
- 1/2 bathrooms: 1
Rooms
- Room types: Bonus Room, Mud Room, Separate Dining Room
Appliances
- Included: Dishwasher, Range, Refrigerator
Features
- Flooring: Tile, Wood
- Number of fireplaces: 1
- Fireplace features: 1, Living Room, Wood Burning
Interior area
- Total structure area: 1,392
- Total interior livable area: 1,392 sqft
Property
Parking
- Total spaces: 1
- Parking features: 1 Car, Detached
- Garage spaces: 1
Features
- Levels: One
- Patio & porch: Slab
- Pool features: None
- Waterfront features: No Waterfront
Lot
- Size: 0.37 Acres
- Dimensions: 89 x 175
Details
- Parcel number: 0906143007015000
Construction
Type & style
- Home type: SingleFamily
- Architectural style: Cottage
- Property subtype: Single Family Residence
Materials
- Shingle Siding
- Foundation: Crawl Space
Condition
- New construction: No
- Year built: 1954
Utilities & green energy
- Electric: Dothan
- Sewer: Public Sewer
- Water: Public, City
Community & HOA
Community
- Subdivision: Tidwell
Location
- Region: Dothan
Financial & listing details
- Price per square foot: $118/sqft
- Tax assessed value: $138,980
- Annual tax amount: $434
- Date on market: 9/3/2025
Price history
| Date | Event | Price |
|---|---|---|
| 10/14/2025 | Sold | $164,000-6.3%$118/sqft |
Source: SAMLS #205065 Report a problem | ||
| 9/15/2025 | Pending sale | $175,000$126/sqft |
Source: SAMLS #205065 Report a problem | ||
| 9/3/2025 | Listed for sale | $175,000+62.8%$126/sqft |
Source: SAMLS #205065 Report a problem | ||
| 6/15/2012 | Sold | $107,500$77/sqft |
Source: SAMLS #144011 Report a problem | ||
Public tax history
| Year | Property taxes | Tax assessment |
|---|---|---|
| 2025 | $434 +7.9% | $13,580 +6.9% |
| 2024 | $402 +6.6% | $12,700 +2.1% |
| 2023 | $377 +18.2% | $12,440 +15.6% |
| 2022 | $319 +10.8% | $10,760 +9.2% |
| 2021 | $288 +3.7% | $9,850 +3% |
| 2020 | $278 | $9,560 |
| 2019 | $278 -7.6% | $9,560 |
| 2017 | $301 +1.9% | $9,560 |
| 2016 | $295 | -- |
| 2015 | $295 | -- |
| 2014 | $295 -5.3% | -- |
| 2013 | $312 -57.2% | -- |
| 2012 | $727 +143.4% | -- |
| 2011 | $299 | -- |
| 2010 | $299 +1.8% | -- |
| 2009 | $294 | -- |
| 2008 | $294 +4.5% | -- |
| 2007 | $281 +18% | -- |
| 2006 | $238 +34.3% | -- |
| 2005 | $177 | -- |
| 2004 | $177 -57.1% | -- |
| 2003 | $413 +13.1% | -- |
| 2002 | $365 | -- |
Find assessor info on the county website
Neighborhood: 36303
Nearby homes
- $125,000-- bd-- ba1.2k sqft1305 Osceola St, Dothan, AL 36303Sold
- $289,0003 bd2 ba2.2k sqft1309 Osceola St, Dothan, AL 36303Sold

- $140,4003 bd1 ba1.4k sqft1303 Osceola St, Dothan, AL 36303Off Market
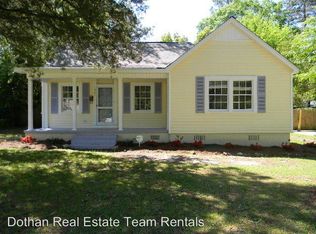
- $202,200-- bd1 ba2.2k sqft1372 Chickasaw St, Dothan, AL 36303Off Market
- $225,5004 bd2 ba2.4k sqft1308 Osceola St, Dothan, AL 36303Off Market
- $220,3003 bd2 ba1.7k sqft1356 Chickasaw St, Dothan, AL 36303Off Market
- $186,8002 bd3 ba1.6k sqft1390 Chickasaw St, Dothan, AL 36303Off Market
- $164,0002 bd1 ba1.4k sqft1401 Osceola St, Dothan, AL 36303Off Market
Nearby schools
GreatSchools rating
- 2/10Girard Elementary SchoolGrades: K-5Distance: 0.5 mi
- 2/10Dothan 6th Grade CenterGrades: 6Distance: 0.9 mi
- 2/10Carver 9th Grade AcademyGrades: 9Distance: 2.1 mi
Schools provided by the listing agent
- Elementary: Girard Primary/Intermediate
- Middle: Dothan Prep/Carver 9th
- High: Dothan High School (Grades 10 - 12)
Source: SAMLS. This data may not be complete. We recommend contacting the local school district to confirm school assignments for this home.


Get pre-qualified for a loan
At Zillow Home Loans, we can pre-qualify you in as little as 5 minutes with no impact to your credit score.An equal housing lender. NMLS #10287.
- Alabama
- Houston County
- Dothan
- 36303
- 1307 Osceola St
