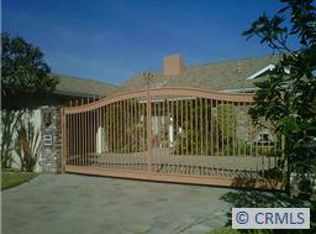
Experience refined living in this highly desirable Dover Shores single-level residence. Guests are greeted by a comfortable front patio and mature citrus trees, through a gate into this thoughtfully designed open-plan home. 1307 Oxford features four-bedrooms plus office, two-and-a-half-bathrooms and exudes timeless elegance and comfortable sophistication. Rich, wide-plank oak flooring, vaulted beamed ceilings, and clean architectural lines create inviting and airy living spaces throughout. Meticulously maintained, the home features custom cabinetry, detailed millwork, and sun-filled interiors enhanced by tasteful designer touches. The chef’s kitchen is a standout, featuring striking quartz countertops, premium Wolf appliances, generous prep space, instant hot water, and an oversized center island with bar seating that seamlessly connects to the dining area & family room, centered around a gas fireplace and drenched in natural light from an abundance of south facing windows. This home is ideal for everyday living and entertaining alike.
Four sets of French doors open the home to the newly installed Hydrazzo plaster pool and spa, with a built-motorized cover and which is flanked by a seating deck on either side and a gas fire pit adjacent to the spa. Thoughtful scale and the use of turf make the back yard perfect for entertaining or enjoying year-round alfresco dining with the built in barbecue area. Dual zone HVAC, a laundry/ mudroom, owned solar with battery backup, epoxy garage floors, and fiber internet round out an extensive list of features.
This home is in an outstanding neighborhood which feeds to the award winning Mariners Elementary School and is only a short distance from Newport's world class beaches, 17th street and Westcliff for shopping and dining, ocean view walking trails and more.
Sold for $3,900,000
Street View
Listed by: Compass • Carter Kaufman • Contact: 949-294-6411
Bought with: The Nahin Group
Tax assessed value
$3,900,000
1307 Oxford Ln, Newport Beach, CA 92660
4beds
2,302sqft
Single Family Residence
Built in 1956
7,260 Square Feet Lot
$3,946,300 Zestimate®
$1,694/sqft
$6,972 Estimated rent
Home value
$3,946,300
$3.63M - $4.30M
$6,972/mo
Zestimate® history
Owner options
List your home for rent
$6,972/mo
Rent Zestimate®
Find your next renter with Zillow Rental Manager. Plus, with online applications, you can quickly screen prospective tenants – for free.
$6,972/mo
Rent Zestimate®
Refinance and save
$24,461/mo
Est. payment
Refinancing to a lower rate could help reduce your monthly payments and save thousands over the life of the loan.
$24,461/mo
Est. payment
Explore your selling options
Work with a Zillow partner agent
Leverage their expertise and Zillow's premium Showcase listings to get your home seen by more buyers.
Get startedList with your own agent
Get your home in front of millions of buyers by listing it on Zillow.
Learn how to do itSell it yourself
Take full control of how buyers see your home on Zillow by listing For Sale by Owner (FSBO).
List your homeWhat's special
Gas fireplaceMature citrus treesOversized center islandDetailed millworkCustom cabinetryClean architectural linesDesigner touches
Zillow last checked:
Listing updated:
Listed by:
Carter Kaufman DRE #01968622 949-294-6411,
Compass
Bought with:
Marianne Nahin, DRE #00871638
The Nahin Group
Andrew Nahin, DRE #01733377
The Nahin Group
Source: CRMLS,MLS#: OC25117452 Originating MLS: California Regional MLS
Originating MLS: California Regional MLSFacts & features
Interior
Bedrooms & bathrooms
- Bedrooms: 4
- Bathrooms: 3
- Full bathrooms: 2
- 1/2 bathrooms: 1
- Main level bathrooms: 3
- Main level bedrooms: 4
Rooms
- Room types: Bedroom, Kitchen, Laundry, Living Room, Primary Bedroom, Office, Other, Dining Room
Primary bedroom
- Features: Main Level Primary
Primary bedroom
- Features: Primary Suite
Bedroom
- Features: Bedroom on Main Level
Bathroom
- Features: Bathroom Exhaust Fan, Bathtub, Dual Sinks, Full Bath on Main Level, Separate Shower, Tub Shower, Walk-In Shower
Kitchen
- Features: Kitchen Island, Kitchen/Family Room Combo
Other
- Features: Walk-In Closet(s)
Heating
- Forced Air
Cooling
- Central Air
Appliances
- Included: 6 Burner Stove, Built-In Range, Dishwasher, Freezer, Gas Cooktop, Disposal, Gas Oven, Microwave, Refrigerator
- Laundry: Laundry Room
Features
- Separate/Formal Dining Room, Open Floorplan, Recessed Lighting, Storage, Bedroom on Main Level, Main Level Primary, Primary Suite, Walk-In Closet(s)
- Flooring: Wood
- Has fireplace: Yes
- Fireplace features: Living Room, Outside
- Common walls with other units/homes: No Common Walls
Interior area
- Total interior livable area: 2,302 sqft
Property
Parking
- Total spaces: 2
- Parking features: Direct Access, Driveway, Garage
- Attached garage spaces: 2
Accessibility
- Accessibility features: Safe Emergency Egress from Home, Parking
Features
- Levels: One
- Stories: 1
- Entry location: 1
- Patio & porch: Concrete, Front Porch
- Has private pool: Yes
- Pool features: In Ground, Private
- Has spa: Yes
- Spa features: In Ground, Private
- Fencing: Wood
- Has view: Yes
- View description: None
Lot
- Size: 7,260 Square Feet
Details
- Parcel number: 11745117
- Special conditions: Standard
Construction
Type & style
- Home type: SingleFamily
- Architectural style: Ranch
- Property subtype: Single Family Residence
Materials
- Foundation: Slab
Condition
- Updated/Remodeled
- New construction: No
- Year built: 1956
Utilities & green energy
- Electric: 220 Volts in Garage
- Sewer: Public Sewer
- Water: Public
- Utilities for property: Cable Connected, Electricity Connected, Natural Gas Connected, Phone Connected, Sewer Connected, Water Connected
Community & HOA
Community
- Features: Park, Storm Drain(s)
- Subdivision: Dover Shores (Dsam)
Location
- Region: Newport Beach
Financial & listing details
- Price per square foot: $1,694/sqft
- Tax assessed value: $3,900,000
- Date on market: 5/27/2025
- Cumulative days on market: 36 days
- Listing terms: Submit
Price history
| Date | Event | Price |
|---|---|---|
| 8/5/2025 | Sold | $3,900,000-2.4%$1,694/sqft |
Source:  CRMLS #OC25117452 Report a problem CRMLS #OC25117452 Report a problem | ||
| 7/18/2025 | Pending sale | $3,995,000$1,735/sqft |
Source: CRMLS #OC25117452 Report a problem | ||
| 7/8/2025 | Contingent | $3,995,000$1,735/sqft |
Source: CRMLS #OC25117452 Report a problem | ||
| 6/24/2025 | Price change | $3,995,000-4.9%$1,735/sqft |
Source: CRMLS #OC25117452 Report a problem | ||
| 5/28/2025 | Listed for sale | $4,200,000+126.4%$1,825/sqft |
Source: CRMLS #OC25117452 Report a problem | ||
| 9/30/2016 | Sold | $1,855,000-2.1%$806/sqft |
Source: Public Record Report a problem | ||
| 8/29/2016 | Pending sale | $1,895,000$823/sqft |
Source: Villa Real Estate #NP16100806 Report a problem | ||
| 8/7/2016 | Price change | $1,895,000-4.8%$823/sqft |
Source: Villa Real Estate #NP16100806 Report a problem | ||
| 8/4/2016 | Listed for sale | $1,990,000$864/sqft |
Source: Villa Real Estate #NP16100806 Report a problem | ||
| 8/3/2016 | Pending sale | $1,990,000$864/sqft |
Source: Villa Real Estate #NP16100806 Report a problem | ||
| 6/26/2016 | Price change | $1,990,000-2.9%$864/sqft |
Source: Villa Real Estate #NP16100806 Report a problem | ||
| 6/2/2016 | Price change | $2,050,000-6.6%$891/sqft |
Source: Villa Real Estate #NP16100806 Report a problem | ||
| 5/12/2016 | Listed for sale | $2,195,000+20.6%$954/sqft |
Source: Villa Real Estate #NP16100806 Report a problem | ||
| 7/1/2013 | Sold | $1,820,000+1.2%$791/sqft |
Source: Public Record Report a problem | ||
| 5/30/2013 | Listed for sale | $1,799,000+135.2%$781/sqft |
Source: Teles Properties Newport Beach #NP13099911 Report a problem | ||
| 3/25/2002 | Sold | $765,000+3.5%$332/sqft |
Source: Public Record Report a problem | ||
| 7/17/2000 | Sold | $739,000+108.2%$321/sqft |
Source: Public Record Report a problem | ||
| 2/20/1997 | Sold | $355,000$154/sqft |
Source: Public Record Report a problem | ||
Public tax history
| Year | Property taxes | Tax assessment |
|---|---|---|
| 2026 | -- | $3,900,000 +78% |
| 2025 | $23,290 +1.6% | $2,191,194 +2% |
| 2024 | $22,922 +2.4% | $2,148,230 +2% |
| 2023 | $22,385 +1.7% | $2,106,108 +2% |
| 2022 | $22,012 +2.6% | $2,064,812 +2.6% |
| 2021 | $21,464 +2.1% | $2,012,399 +2.2% |
| 2020 | $21,012 | $1,968,540 +2% |
| 2019 | $21,012 +2.1% | $1,929,942 +2% |
| 2018 | $20,576 +3.9% | $1,892,100 +2% |
| 2017 | $19,808 | $1,855,000 -1.6% |
| 2016 | $19,808 -1.6% | $1,884,672 +1.5% |
| 2015 | $20,128 +3.4% | $1,856,363 +2% |
| 2014 | $19,469 | $1,820,000 +92.9% |
| 2013 | -- | $943,409 +4% |
| 2012 | -- | $906,776 |
| 2011 | -- | $906,776 -6.5% |
| 2010 | -- | $970,000 -11.8% |
| 2009 | -- | $1,100,000 +19.6% |
| 2008 | -- | $919,678 |
| 2007 | -- | $919,678 +2% |
| 2006 | -- | $901,646 +11.2% |
| 2005 | -- | $810,765 +2% |
| 2004 | -- | $794,868 +1.9% |
| 2003 | -- | $780,300 +3.5% |
| 2002 | -- | $753,780 +2% |
| 2001 | $7,535 +93.9% | $739,000 +96.4% |
| 2000 | $3,886 | $376,185 |
Find assessor info on the county website
Neighborhood: 92660
Nearby homes
- $5,844,4005 bd3 ba3k sqft1315 Oxford Ln, Newport Beach, CA 92660Off Market
- $3,444,1003 bd2 ba2.3k sqft1301 Oxford Ln, Newport Beach, CA 92660Off Market
- $2,682,8004 bd2 ba1.7k sqft1306 Westcliff Dr, Newport Beach, CA 92660Off Market
- $3,187,0003 bd2 ba2k sqft1300 Westcliff Dr, Newport Beach, CA 92660Off Market
- $3,063,3003 bd2 ba1.5k sqft1312 Westcliff Dr, Newport Beach, CA 92660Off Market
- $4,825,1004 bd3 ba3k sqft1215 Oxford Ln, Newport Beach, CA 92660Off Market
- $4,006,3004 bd3 ba3.1k sqft1319 Oxford Ln, Newport Beach, CA 92660Off Market
- $4,057,1004 bd3 ba2.3k sqft1101 Essex Ln, Newport Beach, CA 92660Off Market
Nearby schools
GreatSchools rating
- 10/10Mariners Elementary SchoolGrades: K-6Distance: 0.5 mi
- 9/10Horace Ensign Intermediate SchoolGrades: 7-8Distance: 1 mi
- 9/10Newport Harbor High SchoolGrades: 9-12Distance: 0.7 mi
Get a cash offer in 3 minutes
Find out how much your home could sell for in as little as 3 minutes with a no-obligation cash offer.
Estimated market value
$3,946,300
Get a cash offer in 3 minutes
Find out how much your home could sell for in as little as 3 minutes with a no-obligation cash offer.
Estimated market value
$3,946,300
- California
- Orange County
- Newport Beach
- 92660
- 1307 Oxford Ln
Nearby cities
Nearby neighborhoods
Nearby zip codes
Other Newport Beach Topics
