Skip main navigation
Sold for $645,000
  • Listed by: eXp Realty of California Inc • Melissa Hunter • 805-330-6155
    Bought with: eXp Realty of California
    $645,000

    1307 Oyster Pl #117, Oxnard, CA 93030

    3beds
    1,583sqft
    Townhouse
    Built in 1992
    634 Square Feet Lot
    $646,100 Zestimate®
    $407/sqft
    $3,363 Estimated rent

    Home value

    $646,100

    $614,000 - $678,000

    $3,363/mo

    Zestimate® history
    Loading
    Loading...

    Owner options

    List your home for rent

    $3,363/mo

    Rent Zestimate®

    Find your next renter with Zillow Rental Manager. Plus, with online applications, you can quickly screen prospective tenants – for free.

    Learn more

    $3,363/mo

    Rent Zestimate®

    Refinance and save

    $4,713/mo

    Est. payment

    Refinancing to a lower rate could help reduce your monthly payments and save thousands over the life of the loan.

    See today's rates

    $4,713/mo

    Est. payment

    Explore your selling options

    Work with a Zillow partner agent

    Leverage their expertise and Zillow's premium Showcase listings to get your home seen by more buyers.

    Get started

    List with your own agent

    Get your home in front of millions of buyers by listing it on Zillow.

    Learn how to do it

    Sell it yourself

    Take full control of how buyers see your home on Zillow by listing For Sale by Owner (FSBO).

    List your home

    What's special

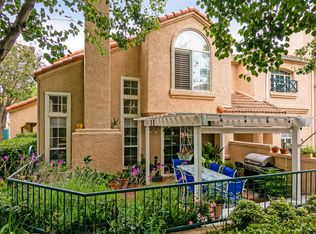
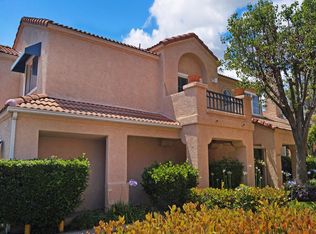
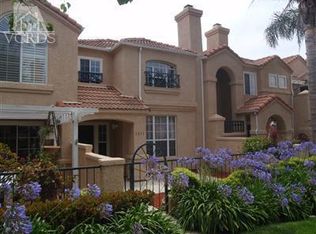
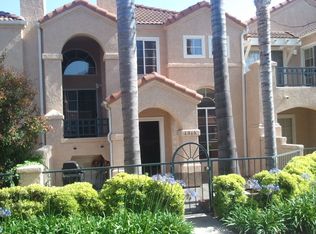
    Welcome to the sought-after, Mediterranean-inspired California Lighthouse community! This popular floor plan features one of the largest outdoor spaces in the complex and is perfectly positioned away from busy streets and community access points. Inside, soaring ceilings and abundant natural light create an open, inviting ambiance. The spacious living room flows into a dedicated dining area and a beautifully appointed kitchen featuring granite countertops and stainless-steel appliances.Step outside and enjoy the expansive patio, complete with a wood awning--an ideal setting for outdoor dining, comfortable patio seating, and sunset views. Upstairs, you'll find a versatile loft, a private balcony perfect for morning coffee, generously sized secondary bedrooms, and an impressive primary suite. The primary retreat offers high ceilings, abundant natural light, a walk-in closet, garden tub, and separate walk-in shower.This well-maintained gated community features a year-round pool and spa, an additional seasonal pool, and a community space available for celebrations and gatherings. Conveniently located near the Oxnard Performing Arts Center, neighborhood parks, Agape Tennis Center, shopping, dining, and more. Don't miss the opportunity to own one of California Lighthouse's most desirable floor plans!

    Zillow last checked:

    Listing updated:

    Listed by:

    Melissa Hunter DRE #01886742 805-330-6155,

    eXp Realty of California Inc

    Bought with:

    Blanca Dover, DRE #01503720

    eXp Realty of California

    Priscilla Taylor, DRE #02082168

    eXp Realty of California

    Source: CRMLS,MLS#: V1-38194MLS LogoOriginating MLS: California Regional MLS (Ventura & Pasadena-Foothills AORs)

    Facts & features

    Interior

    Bedrooms & bathrooms
    • Bedrooms: 3
    • Bathrooms: 3
    • Full bathrooms: 2
    • 1/2 bathrooms: 1
    • Main level bathrooms: 1
    Rooms
    • Room types: Bedroom, Entry/Foyer, Kitchen, Living Room, Primary Bedroom, Other, Dining Room
    Primary bedroom
    • Features: Primary Suite
    Bedroom
    • Features: All Bedrooms Up
    Bathroom
    • Features: Bathtub, Closet, Dual Sinks, Enclosed Toilet, Stone Counters, Soaking Tub, Separate Shower, Tub Shower, Walk-In Shower
    Kitchen
    • Features: Granite Counters, Kitchen/Family Room Combo
    Other
    • Features: Walk-In Closet(s)
    Heating
    • Central, ENERGY STAR Qualified Equipment, Forced Air, Fireplace(s)
    Cooling
    • None
    Appliances
    • Included: Dishwasher, ENERGY STAR Qualified Appliances, ENERGY STAR Qualified Water Heater, Free-Standing Range, Microwave, Water Heater, Dryer, Washer
    • Laundry: Washer Hookup, Gas Dryer Hookup, Inside, Laundry Closet
    Features
    • Breakfast Bar, Balcony, Ceiling Fan(s), Cathedral Ceiling(s), Separate/Formal Dining Room, Granite Counters, High Ceilings, Open Floorplan, Stone Counters, Recessed Lighting, Storage, Unfurnished, All Bedrooms Up, Primary Suite, Walk-In Closet(s)
    • Flooring: Carpet, Wood
    • Doors: Double Door Entry, ENERGY STAR Qualified Doors, Sliding Doors
    • Has fireplace: Yes
    • Fireplace features: Living Room
    • Common walls with other units/homes: 1 Common Wall,End Unit
    Interior area
    • Total interior livable area: 1,583 sqft

    Property

    Parking
    • Total spaces: 2
    • Parking features: Controlled Entrance, Door-Single, Garage, Guest, Gated, On Site, One Space
    • Attached garage spaces: 2
    Features
    • Levels: Two
    • Stories: 2
    • Entry location: 1
    • Patio & porch: Enclosed, Balcony
    • Exterior features: Awning(s), Balcony
    • Has private pool: Yes
    • Pool features: Community, Heated, In Ground, Association
    • Has spa: Yes
    • Spa features: Association, Community, Heated, In Ground
    • Fencing: Good Condition,Wrought Iron
    • Park: Hobson Park
    Lot
    • Size: 634 Square Feet
    • Features: 0-1 Unit/Acre, Corner Lot
    Details
    • Parcel number: 2020301095
    • Zoning: R3PD
    • Special conditions: Standard

    Construction

    Type & style
    • Home type: Townhouse
    • Architectural style: Mediterranean
    • Property subtype: Townhouse
    • Attached to another structure: Yes
    Materials
    • Stucco
    • Foundation: Stone
    • Roof: Tile
    Condition
    • Turnkey
    • New construction: No
    • Year built: 1992

    Utilities & green energy

    • Electric: Standard
    • Sewer: Public Sewer
    • Water: Public
    • Utilities for property: Cable Available, Electricity Connected, Natural Gas Connected, Sewer Connected, Water Connected
    Green energy
    • Energy efficient items: Appliances, Water Heater

    Community & HOA

    Community
    • Features: Park, Street Lights, Sidewalks, Gated, Pool
    • Security: Carbon Monoxide Detector(s), Security Gate, Gated Community, Key Card Entry, Smoke Detector(s), Security Lights
    • Subdivision: California Lighthouse 10 - 4810
    HOA
    • Has HOA: Yes
    • Amenities included: Call for Rules, Controlled Access, Maintenance Grounds, Insurance, Management, Outdoor Cooking Area, Barbecue, Picnic Area, Playground, Pool, Pet Restrictions, Spa/Hot Tub
    • Services included: Pest Control
    • HOA fee: $420 monthly
    • HOA name: Lordon Management
    • HOA phone: 626-967-7921
    Location
    • Region: Oxnard

    Financial & listing details

    • Price per square foot: $407/sqft
    • Date on market: 8/14/2026
    • Cumulative days on market: 5 days
    • Listing terms: Cash,Cash to New Loan,Conventional,Cal Vet Loan,1031 Exchange,FHA 203(b),FHA,Fannie Mae,Freddie Mac,USDA Loan,VA Loan
    • Inclusions: Refrigerator, Washer, Dryer
    • Road surface type: Paved

    Price history

    DateEventPrice
    9/21/2026Sold$645,000$407/sqft
    Source: CRMLS #V1-38194 Report a problem
    8/20/2026Contingent$645,000$407/sqft
    Source: CRMLS #V1-38194 Report a problem
    8/14/2026Listed for sale$645,000+95.4%$407/sqft
    Source: eXp Realty #V1-38194 Report a problem
    1/3/2014Sold$330,100$209/sqft
    Source: Agent Provided Report a problem

    Public tax history

    Tax history is unavailable.

    Neighborhood: Hobson Park Wesk

    Nearby schools

    GreatSchools rating
    Get a cash offer in 3 minutes
    Find out how much your home could sell for in as little as 3 minutes with a no-obligation cash offer.
    Estimated market value
    $646,100
    Get a cash offer in 3 minutes
    Find out how much your home could sell for in as little as 3 minutes with a no-obligation cash offer.
    Estimated market value
    $646,100