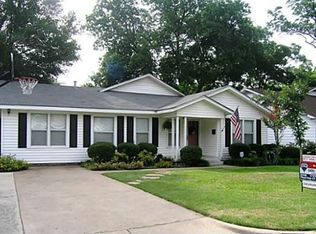
FULLY REMODELLED!! Charming 3 Bedroom, 2 Bath Home with Separate 1 Bedroom, 1 Bath Guest Quarters in Arlington ISD. Covered Front Porch Welcomes you into Bright, Open Living Spaces Filled with Natural Light. The Dining Room Overlooks a Spacious 45x13 Deck and Lush Backyard, Perfect for Entertaining. The Ornate Kitchen Boasts a Gas Range, Built-In Microwave, Butcher Block Counters, New Cabinets, and Elegant Finishes. The Spacious Primary Suite Features an In-Suite Bath with Updated Fixtures, Custom Walk-In Closet and Laundry Area Adding Modern Convenience. Two Additional Bedrooms Offer Comfort and Style. Step Outside into A Backyard Oasis with a Generous Deck, Greenhouse, Raised Garden Beds, and a Dedicated Play-Pet Yard. 575 Square Feet of Private Living Space Above the Detached 2-Car Garage with Balcony, Separate Gated Entrance, Parking, and Laundry Hook Ups in the Garage—Ideal for Guests, a Studio, or Extended Family Visits. This Unique Blend of Character, Functionality, and Outdoor Charm Awaits. Come See This One Before it is GONE!!
Sold
Price Unknown
1307 Paxton Ave, Arlington, TX 76013
3beds
1,450sqft
Single Family Residence
Built in 1953
9,321 Square Feet Lot
$344,600 Zestimate®
$--/sqft
$1,928 Estimated rent
Home value
$344,600
$317,000 - $376,000
$1,928/mo
Zestimate® history
Owner options
List your home for rent
$1,928/mo
Rent Zestimate®
Find your next renter with Zillow Rental Manager. Plus, with online applications, you can quickly screen prospective tenants – for free.
$1,928/mo
Rent Zestimate®
Refinance and save
Refinancing to a lower rate could help reduce your monthly payments and save thousands over the life of the loan.
Explore your selling options
Work with a Zillow partner agent
Leverage their expertise and Zillow's premium Showcase listings to get your home seen by more buyers.
Get startedList with your own agent
Get your home in front of millions of buyers by listing it on Zillow.
Learn how to do itSell it yourself
Take full control of how buyers see your home on Zillow by listing For Sale by Owner (FSBO).
List your homeWhat's special
Elegant finishesLush backyardBackyard oasisLaundry areaBuilt-in microwaveNew cabinetsBright open living spaces
Zillow last checked:
Listing updated:
Listed by:
Mark Hewitt 0640931 855-450-0442,
Real Broker, LLC 855-450-0442
Bought with:
Susan Crosier
Compass RE Texas, LLC.
Source: NTREIS,MLS#: 20913051
Facts & features
Interior
Bedrooms & bathrooms
- Bedrooms: 3
- Bathrooms: 2
- Full bathrooms: 2
Primary bedroom
- Features: Ceiling Fan(s), En Suite Bathroom, Walk-In Closet(s)
- Level: First
- Dimensions: 10 x 14
Bedroom
- Features: Ceiling Fan(s)
- Level: First
- Dimensions: 11 x 10
Bedroom
- Level: First
- Dimensions: 11 x 10
Primary bathroom
- Features: Built-in Features
- Level: First
- Dimensions: 10 x 8
Dining room
- Level: First
- Dimensions: 14 x 17
Other
- Level: First
- Dimensions: 8 x 5
Kitchen
- Features: Built-in Features, Kitchen Island
- Level: First
- Dimensions: 17 x 9
Living room
- Level: First
- Dimensions: 23 x 15
Utility room
- Features: Built-in Features
- Level: First
- Dimensions: 10 x 10
Heating
- Central, Natural Gas
Cooling
- Central Air, Ceiling Fan(s), Electric, Multi Units, Wall Unit(s)
Appliances
- Included: Some Gas Appliances, Dishwasher, Disposal, Gas Range, Gas Water Heater, Microwave, Plumbed For Gas
- Laundry: Washer Hookup, Electric Dryer Hookup, Laundry in Utility Room
Features
- Decorative/Designer Lighting Fixtures, High Speed Internet, Kitchen Island, Open Floorplan
- Flooring: Carpet, Ceramic Tile, Luxury Vinyl Plank
- Windows: Window Coverings
- Has basement: No
- Has fireplace: No
Interior area
- Total interior livable area: 1,450 sqft
Property
Parking
- Total spaces: 4
- Parking features: Converted Garage, Concrete, Carport, Door-Multi, Detached Carport, Driveway, Electric Gate, Garage Faces Front, Garage, Garage Door Opener, Gated, Oversized
- Garage spaces: 2
- Carport spaces: 2
- Covered spaces: 4
- Has uncovered spaces: Yes
Features
- Levels: One
- Stories: 1
- Patio & porch: Deck, Front Porch, Balcony, Covered
- Exterior features: Balcony, Garden, Private Yard, Rain Gutters
- Pool features: None
- Fencing: Back Yard,Fenced,Gate,High Fence,Wood,Wrought Iron
Lot
- Size: 9,321 Square Feet
- Features: Interior Lot, Landscaped, Many Trees, Subdivision, Sprinkler System, Few Trees
Details
- Additional structures: Garage(s), Guest House, Greenhouse
- Parcel number: 01803425
Construction
Type & style
- Home type: SingleFamily
- Architectural style: Traditional,Detached
- Property subtype: Single Family Residence
Materials
- Vinyl Siding
- Foundation: Pillar/Post/Pier
- Roof: Composition
Condition
- Year built: 1953
Utilities & green energy
- Sewer: Public Sewer
- Water: Public
- Utilities for property: Natural Gas Available, Sewer Available, Water Available
Community & HOA
Community
- Features: Curbs
- Security: Smoke Detector(s)
- Subdivision: Monticello Add
HOA
- Has HOA: No
Location
- Region: Arlington
Financial & listing details
- Tax assessed value: $247,135
- Annual tax amount: $5,401
- Date on market: 4/25/2025
- Cumulative days on market: 8 days
- Listing terms: Cash,Conventional,FHA,VA Loan
- Exclusions: Curtains
Price history
| Date | Event | Price |
|---|---|---|
| 6/2/2025 | Sold | -- |
Source: NTREIS #20913051 Report a problem | ||
| 5/12/2025 | Pending sale | $350,000$241/sqft |
Source: NTREIS #20913051 Report a problem | ||
| 5/3/2025 | Contingent | $350,000$241/sqft |
Source: NTREIS #20913051 Report a problem | ||
| 4/25/2025 | Listed for sale | $350,000+25%$241/sqft |
Source: NTREIS #20913051 Report a problem | ||
| 9/1/2022 | Sold | -- |
Source: NTREIS #20133646 Report a problem | ||
| 8/16/2022 | Pending sale | $279,900$193/sqft |
Source: NTREIS #20133646 Report a problem | ||
| 8/9/2022 | Contingent | $279,900$193/sqft |
Source: NTREIS #20133646 Report a problem | ||
| 8/5/2022 | Listed for sale | $279,900+86.7%$193/sqft |
Source: NTREIS #20133646 Report a problem | ||
| 2/27/2018 | Listing removed | $149,900$103/sqft |
Source: Hill Group Real Estate Service #13724243 Report a problem | ||
| 12/4/2017 | Pending sale | $149,900$103/sqft |
Source: Hill Group Real Estate Service #13724243 Report a problem | ||
| 11/15/2017 | Listed for sale | $149,900$103/sqft |
Source: Hill Group Real Estate Service #13724243 Report a problem | ||
Public tax history
| Year | Property taxes | Tax assessment |
|---|---|---|
| 2025 | $5,403 +0% | $247,135 |
| 2024 | $5,401 +2.8% | $247,135 +3.8% |
| 2023 | $5,252 +16.8% | $238,026 +15.3% |
| 2022 | $4,498 +4.8% | $206,449 +15.8% |
| 2021 | $4,291 +8.1% | $178,292 +9.1% |
| 2020 | $3,971 +9.4% | $163,433 +5.6% |
| 2019 | $3,629 +4.4% | $154,834 +7.6% |
| 2018 | $3,475 +297.5% | $143,876 +4.5% |
| 2017 | $874 +12.4% | $137,618 +21.3% |
| 2016 | $778 -27% | $113,457 +180.9% |
| 2015 | $1,065 | $40,391 -26.8% |
| 2014 | $1,065 | $55,200 |
| 2013 | -- | $55,200 -24% |
| 2012 | -- | $72,600 |
| 2011 | -- | $72,600 -0.4% |
| 2010 | -- | $72,900 -8.1% |
| 2009 | -- | $79,300 |
| 2008 | -- | $79,300 |
| 2007 | -- | $79,300 |
| 2006 | -- | $79,300 +2.6% |
| 2005 | -- | $77,300 -6.1% |
| 2004 | -- | $82,300 |
| 2003 | -- | $82,300 -1.3% |
| 2002 | -- | $83,400 +61% |
| 2001 | -- | $51,800 +13.6% |
| 2000 | -- | $45,600 |
Find assessor info on the county website
Neighborhood: Central
Nearby homes
- $205,8003 bd1 ba1k sqft1309 Paxton Ave, Arlington, TX 76013Off Market
- $207,3003 bd2 ba820 sqft1305 Paxton Ave, Arlington, TX 76013Off Market
- $291,5003 bd2 ba1.7k sqft1311 Paxton Ave, Arlington, TX 76013Off Market
- $205,0002 bd1 ba870 sqft1303 Paxton Ave, Arlington, TX 76013Off Market
- $277,2003 bd2 ba1.7k sqft1301 Paxton Ave, Arlington, TX 76013Off Market
- $298,6003 bd1 ba2.5k sqft1313 Paxton Ave, Arlington, TX 76013Off Market
- $253,2003 bd1 ba1.3k sqft1306 Paxton Ave, Arlington, TX 76013Off Market
- $--4 bd3 ba3k sqft133 Paxton Cir, Arlington, TX 76013Sold
Nearby schools
GreatSchools rating
- 4/10Swift Elementary SchoolGrades: PK-6Distance: 0.5 mi
- 5/10Bailey Junior High SchoolGrades: 7-8Distance: 1.5 mi
- 3/10Arlington High SchoolGrades: 9-12Distance: 0.4 mi
Schools provided by the listing agent
- Elementary: Swift
- High: Arlington
- District: Arlington ISD
Source: NTREIS. This data may not be complete. We recommend contacting the local school district to confirm school assignments for this home.
Get a cash offer in 3 minutes
Find out how much your home could sell for in as little as 3 minutes with a no-obligation cash offer.
Estimated market value
$344,600
Get a cash offer in 3 minutes
Find out how much your home could sell for in as little as 3 minutes with a no-obligation cash offer.
Estimated market value
$344,600
- Texas
- Tarrant County
- Arlington
- 76013
- Central
- 1307 Paxton Ave
