This beautifully updated 2-story home in the serene community of Champion Springs offers a perfect blend of modern amenities and natural surroundings, with a greenbelt providing a peaceful backdrop. With 99% of the interior updated, this home is ready for you to move in and enjoy. The first floor features new flooring installed in 2022 and a fresh coat of paint throughout, enhancing the warmth and style of the living spaces. The custom-built wood staircase is a striking focal point as you enter. The spacious living room, complete with a charming stone fireplace, invites relaxation and gatherings. The open island kitchen boasts stoned kitchen counter walls, a breakfast bar, and a cozy breakfast nook.. A dedicated home office offers a quiet space for work or study, making this home both functional and comfortable. Upstairs, the second floor offers a retreat-like experience with well-appointed bedrooms and a large loft area. This versatile space, equipped with a built-in speaker system and wiring for a projector and surround sound, is ideal for a media or game room. The primary suite is a true sanctuary, featuring an en suite bath with a spacious walk-in shower. Step outside to the expansive backyard, where a large covered patio overlooks the lush greenbelt and the new Stone Oak Park. The fully fenced yard, adorned with trees and bushes, ensures privacy and tranquility. An inground pool adds to the appeal, offering a refreshing escape during hot summer days. Don't miss the opportunity to make this your next home, book your personal tour today!
Sold
Price Unknown
1307 PECAN STA, San Antonio, TX 78258
4beds
3,288sqft
Single Family Residence
Built in 2001
6,708 Square Feet Lot
$485,600 Zestimate®
$--/sqft
$2,973 Estimated rent
Home value
$485,600
$461,000 - $510,000
$2,973/mo
Zestimate® history
Owner options
List your home for rent
$2,973/mo
Rent Zestimate®
Find your next renter with Zillow Rental Manager. Plus, with online applications, you can quickly screen prospective tenants – for free.
$2,973/mo
Rent Zestimate®
Refinance and save
$116/mo
Est. payment
Refinancing to a lower rate could help reduce your monthly payments and save thousands over the life of the loan.
$116/mo
Est. payment
Explore your selling options
Work with a Zillow partner agent
Leverage their expertise and Zillow's premium Showcase listings to get your home seen by more buyers.
Get startedList with your own agent
Get your home in front of millions of buyers by listing it on Zillow.
Learn how to do itSell it yourself
Take full control of how buyers see your home on Zillow by listing For Sale by Owner (FSBO).
List your homeWhat's special
Zillow last checked:
Listing updated:
Listed by:
Jim Seifert TREC #447935 (210) 289-2015,
Redfin Corporation
Source: LERA MLS,MLS#: 1801805
Facts & features
Interior
Bedrooms & bathrooms
- Bedrooms: 4
- Bathrooms: 3
- Full bathrooms: 2
- 1/2 bathrooms: 1
Primary bedroom
- Features: Walk-In Closet(s), Ceiling Fan(s), Full Bath
- Level: Upper
- Area: 350
- Dimensions: 14 x 25
Bedroom 2
- Area: 204
- Dimensions: 12 x 17
Bedroom 3
- Area: 143
- Dimensions: 11 x 13
Bedroom 4
- Area: 130
- Dimensions: 13 x 10
Primary bathroom
- Features: Tub/Shower Separate, Separate Vanity
- Area: 150
- Dimensions: 15 x 10
Dining room
- Area: 315
- Dimensions: 21 x 15
Kitchen
- Area: 150
- Dimensions: 15 x 10
Living room
- Area: 357
- Dimensions: 17 x 21
Heating
- Central, Electric
Cooling
- Central Air
Appliances
- Included: Cooktop, Built-In Oven, Self Cleaning Oven, Disposal, Dishwasher, Electric Water Heater
- Laundry: Laundry Closet, Upper Level, Washer Hookup, Dryer Connection
Features
- Two Living Area, Separate Dining Room, Eat-in Kitchen, Kitchen Island, Pantry, Study/Library, Loft, All Bedrooms Upstairs, High Speed Internet, Walk-In Closet(s), Ceiling Fan(s)
- Flooring: Ceramic Tile, Wood, Vinyl
- Windows: Window Coverings
- Has basement: No
- Attic: Partially Finished,Partially Floored
- Number of fireplaces: 1
- Fireplace features: One
Interior area
- Total interior livable area: 3,288 sqft
Property
Parking
- Total spaces: 2
- Parking features: Two Car Garage, Attached, Garage Door Opener
- Attached garage spaces: 2
Features
- Levels: Two
- Stories: 2
- Patio & porch: Patio, Covered
- Exterior features: Sprinkler System, Rain Gutters
- Has private pool: Yes
- Pool features: In Ground
- Fencing: Privacy
Lot
- Size: 6,708 Square Feet
- Features: Greenbelt, Wooded, Curbs, Sidewalks, Streetlights, Fire Hydrant w/in 500'
- Residential vegetation: Mature Trees (ext feat)
Details
- Parcel number: 192190170790
Construction
Type & style
- Home type: SingleFamily
- Property subtype: Single Family Residence
Materials
- Brick, Siding
- Foundation: Slab
- Roof: Other
Condition
- As-Is,Pre-Owned
- New construction: No
- Year built: 2001
Utilities & green energy
- Electric: CPS
- Sewer: SAWS
- Water: SAWS, Water System
- Utilities for property: City Garbage service
Green energy
- Energy efficient items: Insulation
Community & HOA
Community
- Features: None
- Security: Prewired
- Subdivision: Champion Springs
HOA
- Has HOA: Yes
- HOA fee: $116 semi-annually
- HOA name: SPECTRUM
- Second HOA name: Stone Oak HOA
- Additional fee info: HOA Fee 2: $128.00 Annually
Location
- Region: San Antonio
Financial & listing details
- Tax assessed value: $433,120
- Annual tax amount: $9,182
- Date on market: 9/11/2025
- Cumulative days on market: 35 days
- Listing terms: Conventional,FHA,VA Loan,Cash
- Road surface type: Paved, Asphalt
Price history
| Date | Event | Price |
|---|---|---|
| 10/11/2024 | Sold | -- |
Source:  LERA MLS #1801805 Report a problem LERA MLS #1801805 Report a problem | ||
| 9/27/2024 | Pending sale | $475,000$144/sqft |
Source: LERA MLS #1801805 Report a problem | ||
| 9/16/2024 | Contingent | $475,000$144/sqft |
Source: LERA MLS #1801805 Report a problem | ||
| 8/23/2024 | Listed for sale | $475,000+2.2%$144/sqft |
Source: LERA MLS #1801805 Report a problem | ||
| 7/6/2024 | Listing removed | -- |
Source: Owner Report a problem | ||
| 5/26/2024 | Listed for sale | $465,000+50%$141/sqft |
Source: Owner Report a problem | ||
| 2/14/2020 | Sold | -- |
Source: LERA MLS #44006_1433767 Report a problem | ||
| 1/31/2020 | Pending sale | $310,000$94/sqft |
Source: Keller Williams City-View #1433767 Report a problem | ||
| 1/17/2020 | Listed for sale | $310,000$94/sqft |
Source: Keller Williams Realty #1433767 Report a problem | ||
Public tax history
| Year | Property taxes | Tax assessment |
|---|---|---|
| 2025 | $7,466 +6.5% | $433,120 +8.3% |
| 2024 | $7,008 +7.9% | $400,000 +8.3% |
| 2023 | $6,496 -9.1% | $369,232 +10% |
| 2022 | $7,143 -2% | $335,665 +10% |
| 2021 | $7,291 | $305,150 +2.7% |
| 2020 | $7,291 +9.6% | $297,000 +10% |
| 2019 | $6,650 | $270,000 +5.9% |
| 2018 | $6,650 +5.5% | $255,000 +2.4% |
| 2017 | $6,306 +3% | $249,000 +3.8% |
| 2016 | $6,120 +5.4% | $240,000 +0.1% |
| 2015 | $5,807 | $239,800 +10% |
| 2014 | $5,807 | $218,000 +8.5% |
| 2013 | -- | $201,000 +3.1% |
| 2012 | -- | $195,000 |
| 2011 | -- | $195,000 -2.5% |
| 2010 | -- | $199,950 -3.4% |
| 2009 | -- | $207,000 +4.7% |
| 2008 | -- | $197,780 +5.2% |
| 2007 | -- | $188,000 +8% |
| 2005 | -- | $174,000 |
| 2004 | -- | -- |
| 2003 | -- | -- |
| 2002 | -- | -- |
Find assessor info on the county website
Neighborhood: Champions Springs-Sundance at Stone Oak-Stone Oak
Nearby homes
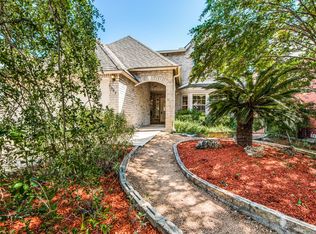
- $386,3004 bd3 ba3.1k sqft1303 Pecan Sta, San Antonio, TX 78258Off Market
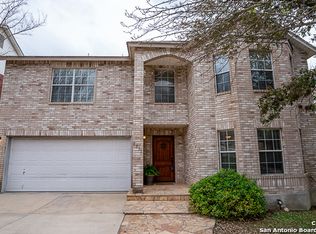
- $468,7004 bd3 ba3.4k sqft1311 Pecan Sta, San Antonio, TX 78258Off Market
- $100-- bd-- ba-- sqftPelican Edge, San Antonio, TX 78258Off Market
- $--4 bd3 ba2.3k sqft1315 Pecan Sta, San Antonio, TX 78258Sold

- $---- bd-- ba-- sqft22002 Pelican Edge, San Antonio, TX 78258Off Market
- $422,3004 bd3 ba3.4k sqft1310 Pecan Sta, San Antonio, TX 78258Off Market
- $343,7003 bd2 ba2.4k sqft1306 Pecan Sta, San Antonio, TX 78258Off Market
- $436,5004 bd2 ba3.4k sqft1302 Pecan Sta, San Antonio, TX 78258Off Market
Nearby schools
GreatSchools rating
- 8/10Las Lomas Elementary SchoolGrades: PK-5Distance: 0.4 mi
- 9/10Bush Middle SchoolGrades: 6-8Distance: 0.6 mi
- 8/10Reagan High SchoolGrades: 9-12Distance: 1.1 mi
Schools provided by the listing agent
- Elementary: Las Lomas
- Middle: Barbara Bush
- High: Ronald Reagan
- District: North East I.S.D.
Source: LERA MLS. This data may not be complete. We recommend contacting the local school district to confirm school assignments for this home.
Get a cash offer in 3 minutes
Find out how much your home could sell for in as little as 3 minutes with a no-obligation cash offer.
Estimated market value
$485,600
Get a cash offer in 3 minutes
Find out how much your home could sell for in as little as 3 minutes with a no-obligation cash offer.
Estimated market value
$485,600
Nearby cities
Nearby neighborhoods
Nearby zip codes
Other San Antonio Topics
