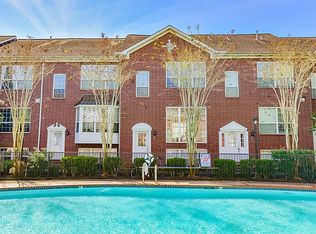
Rare find! Gated Museum District community steps from the Medical Center & featuring a private POOL. This light-filled 3-bed, 3.5-bath townhome features a 2-car attached garage with a coveted double-wide DRIVEWAY. Enter from the poolside courtyard into a welcoming foyer, with a main level boasting an expansive, open-concept design featuring wood floors, dual living areas, and a large balcony. The updated kitchen (with NEW dishwasher!) offers abundant storage and counter space and is open to the den. A first-floor bedroom with an ensuite bath is ideal for guests or a home office. Upstairs, the spacious primary suite features dual closets and an updated bath with a frameless glass shower. A secondary ensuite bedroom and the laundry room complete the top level. Walk to Hermann Park, the Houston Zoo, museums, dining, and the MetroRail—plus minutes to Downtown & the Med Center!
For sale
$450,000
1307 Prospect St, Houston, TX 77004
3beds
2,140sqft
Townhouse
Built in 1997
1,398 Square Feet Lot
$430,900 Zestimate®
$210/sqft
$525/mo HOA
What's special
Large balconyPrivate poolPoolside courtyardWelcoming foyerWood floorsSecondary ensuite bedroomDual closets
- 30 days |
- 439 |
- 20 |
Zillow last checked:
Listing updated:
Listed by:
Nancy Wey TREC #0616200 281-455-2893,
RE/MAX Grand
Source: HAR,MLS#: 87742921
Facts & features
Interior
Bedrooms & bathrooms
- Bedrooms: 3
- Bathrooms: 4
- Full bathrooms: 3
- 1/2 bathrooms: 1
Rooms
- Room types: Den, Utility Room
Primary bathroom
- Features: Half Bath, Primary Bath: Double Sinks, Primary Bath: Jetted Tub, Primary Bath: Separate Shower
Kitchen
- Features: Breakfast Bar, Kitchen open to Family Room
Heating
- Natural Gas
Cooling
- Ceiling Fan(s), Electric
Appliances
- Included: Disposal, Refrigerator, Freestanding Oven, Gas Oven, Gas Range, Dishwasher
- Laundry: Gas Dryer Hookup
Features
- Balcony, High Ceilings, Prewired for Alarm System, 1 Bedroom Down - Not Primary BR, Primary Bed - 3rd Floor
- Flooring: Laminate, Tile, Wood
- Windows: Window Coverings
- Number of fireplaces: 1
- Fireplace features: Gas Log
Interior area
- Total structure area: 2,140
- Total interior livable area: 2,140 sqft
Video & virtual tour
Property
Parking
- Total spaces: 2
- Parking features: Attached, Additional Parking, Auto Garage Door Opener
- Attached garage spaces: 2
Features
- Levels: Levels 1, 2 and 3
- Stories: 3
- Exterior features: Balcony, Front Green Space, Courtyard
- Has spa: Yes
- Has view: Yes
- View description: Pool
Lot
- Size: 1,398 Square Feet
- Features: On Street
Details
- Parcel number: 1190480010009
Construction
Type & style
- Home type: Townhouse
- Architectural style: Colonial,Traditional
- Property subtype: Townhouse
Materials
- Brick
- Foundation: Slab
- Roof: Composition
Condition
- New construction: No
- Year built: 1997
Utilities & green energy
- Water: Public
Green energy
- Energy efficient items: Thermostat
Community & HOA
Community
- Security: Prewired for Alarm System
- Subdivision: Oaks At Caroline
HOA
- Amenities included: Controlled Access
- HOA fee: $525 monthly
Location
- Region: Houston
Financial & listing details
- Price per square foot: $210/sqft
- Tax assessed value: $405,059
- Annual tax amount: $1,285
- Date on market: 7/16/2026
- Listing terms: Cash,Conventional,FHA,Investor
- Exclusions: Hall Bath Mirror (Propped Up)
- Ownership: Full Ownership
- Road surface type: Concrete, Curbs
Estimated market value
Zestimate®
$430,900
Estimated sales range
$409,000 - $452,000
Rent Zestimate®
$3,429/mo
Price history
| Date | Event | Price |
|---|---|---|
| 7/30/2026 | Listed for rent | $3,200$1/sqft |
Source: | ||
| 7/16/2026 | Listed for sale | $450,000$210/sqft |
Source: | ||
| 6/10/2026 | Listing removed | $450,000$210/sqft |
Source: | ||
| 5/30/2026 | Listing removed | $3,200$1/sqft |
Source: | ||
| 5/30/2026 | Pending sale | $450,000$210/sqft |
Source: | ||
| 5/14/2026 | Listed for rent | $3,200+4.9%$1/sqft |
Source: | ||
| 5/1/2026 | Price change | $450,000-3.2%$210/sqft |
Source: | ||
| 3/25/2026 | Price change | $465,000-1.1%$217/sqft |
Source: | ||
| 3/7/2026 | Listed for sale | $470,000+13.3%$220/sqft |
Source: | ||
| 8/25/2020 | Listing removed | $3,050$1/sqft |
Source: RE/MAX Grand #57945020 Report a problem | ||
| 8/23/2020 | Listed for rent | $3,050-1.6%$1/sqft |
Source: RE/MAX Grand #57945020 Report a problem | ||
| 8/22/2020 | Listing removed | $415,000$194/sqft |
Source: RE/MAX Grand #93965605 Report a problem | ||
| 8/7/2020 | Pending sale | $415,000$194/sqft |
Source: RE/MAX Grand #93965605 Report a problem | ||
| 7/21/2020 | Listing removed | $3,100$1/sqft |
Source: RE/MAX Grand #57945020 Report a problem | ||
| 7/17/2020 | Price change | $415,000+4%$194/sqft |
Source: RE/MAX Grand #93965605 Report a problem | ||
| 6/28/2020 | Listed for rent | $3,100+6.9%$1/sqft |
Source: RE/MAX Grand #57945020 Report a problem | ||
| 5/17/2018 | Listing removed | $2,900$1/sqft |
Source: Connect Realty.com #60226633 Report a problem | ||
| 5/12/2018 | Listed for rent | $2,900$1/sqft |
Source: Connect Realty.com #60226633 Report a problem | ||
| 3/29/2018 | Price change | $399,000-3.9%$186/sqft |
Source: Connect Realty.com #69118617 Report a problem | ||
| 3/10/2018 | Price change | $415,000-2.4%$194/sqft |
Source: Connect Realty.com #69118617 Report a problem | ||
| 2/11/2018 | Listed for sale | $425,000+41.8%$199/sqft |
Source: Connect Realty.com #69118617 Report a problem | ||
| 12/16/2009 | Sold | -- |
Source: Agent Provided Report a problem | ||
| 11/7/2009 | Price change | $299,7230%$140/sqft |
Source: John Daugherty, Realtors #92714358 Report a problem | ||
| 10/31/2009 | Price change | $299,8040%$140/sqft |
Source: John Daugherty, Realtors #92714358 Report a problem | ||
| 8/21/2009 | Listed for sale | $299,900$140/sqft |
Source: John Daugherty, Realtors #92714358 Report a problem | ||
Public tax history
| Year | Property taxes | Tax assessment |
|---|---|---|
| 2025 | $1,285 -39.7% | $405,059 -0.5% |
| 2024 | $2,130 -9% | $407,058 0% |
| 2023 | $2,340 -24.3% | $407,095 +10.5% |
| 2022 | $3,093 | $368,251 +3% |
| 2021 | -- | $357,466 -1.5% |
| 2020 | $8,708 -0.9% | $362,918 0% |
| 2019 | $8,789 +30.8% | $362,938 +5% |
| 2018 | $6,718 | $345,628 |
| 2017 | $6,718 +2.7% | $345,628 |
| 2016 | $6,544 +17.4% | $345,628 |
| 2015 | $5,574 | $345,628 +20.1% |
| 2014 | $5,574 | $287,699 +13.7% |
| 2013 | -- | $253,000 |
| 2012 | -- | $253,000 |
| 2011 | -- | $253,000 |
| 2010 | -- | $253,000 -5.2% |
| 2009 | -- | $266,786 -2.8% |
| 2007 | -- | $274,533 +3.9% |
| 2006 | -- | $264,318 +4.1% |
| 2005 | -- | $253,818 -2.2% |
| 2004 | -- | $259,500 +5.3% |
| 2003 | -- | $246,400 -4.3% |
| 2002 | -- | $257,600 +1.9% |
| 2001 | -- | $252,700 +5.4% |
| 2000 | -- | $239,700 |
Find assessor info on the county website
Monthly payment
Est. payment
Payment breakdown
Explore the cost of this home by adjusting the details. Changes won't be saved.Climate risks
Neighborhood: Binz
Nearby schools
GreatSchools rating
- 8/10MacGregor ElementaryGrades: PK-5Distance: 0.3 mi
- 4/10Cullen Middle SchoolGrades: 6-8Distance: 2.7 mi
- 6/10Lamar High SchoolGrades: 9-12Distance: 2.7 mi
Schools provided by the listing agent
- Elementary: Macgregor Elementary School
- Middle: Cullen Middle School (Houston)
- High: Lamar High School (Houston)
Source: HAR. This data may not be complete. We recommend contacting the local school district to confirm school assignments for this home.
- $405,0002 bd3 ba2k sqft1303 Prospect St, Houston, TX 77004Off Market
Save - $399,2002 bd3 ba2.1k sqft1311 Prospect St, Houston, TX 77004Off Market
Save 
- $394,4002 bd2 ba2k sqft1315 Prospect St, Houston, TX 77004Off Market
Save - $393,9002 bd3 ba2k sqft1319 Prospect St, Houston, TX 77004Off Market
Save - $433,3003 bd4 ba2k sqft5331 Caroline St, Houston, TX 77004Off Market
Save - $428,4003 bd3 ba2k sqft5327 Caroline St, Houston, TX 77004Off Market
Save - $11,6900.37 acres5302 Austin St, Houston, TX 77004Off Market
Save - $431,5002 bd4 ba2.1k sqft5323 Caroline St, Houston, TX 77004Off Market
Save
A local agent can set up tours, give advice and negotiate with sellers.