
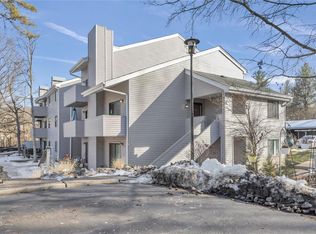
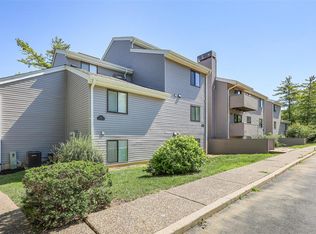
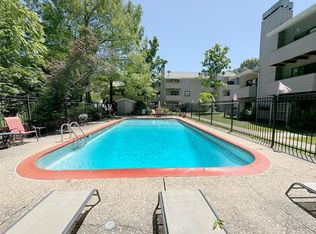
Welcome to this charming and well cared for condo offering comfort, convenience, and a relaxed lifestyle in a prime location. Step into the inviting living room, where a wood burning fireplace creates a cozy focal point and sliding glass doors open to a private deck perfect for morning coffee or winding down in the evening. The open concept layout flows easily into the kitchen and dining area, making the space feel bright and welcoming for everyday living or casual entertaining. The kitchen is thoughtfully designed with ample cabinet storage, a tile backsplash, and an efficient layout that keeps everything within easy reach. A convenient laundry closet adds functionality and everyday ease. The spacious primary bedroom features double closets for generous storage and direct access to the full bath, complete with a comfort height vanity, tub/shower combo, and clean, timeless finishes. Enjoy a low-maintenance lifestyle in a friendly community with a sparkling pool and beautifully maintained grounds. Ideally located near shopping, dining, and major highways, this condo combines comfort and convenience at an incredible value ready for you to make it your own.
Closed
Listing Provided by: Compass Realty Group
Bought with: Compass Realty Group
Price Unknown
1307 Prospect Village Ln APT C, Ballwin, MO 63021
1beds
816sqft
Condominium
Built in 1983
-- sqft lot
$108,000 Zestimate®
$--/sqft
$1,188 Estimated rent
Home value
$108,000
$100,000 - $117,000
$1,188/mo
Zestimate® history
Owner options
List your home for rent
$1,188/mo
Rent Zestimate®
Find your next renter with Zillow Rental Manager. Plus, with online applications, you can quickly screen prospective tenants – for free.
$1,188/mo
Rent Zestimate®
Refinance and save
$447/mo
Est. payment
Refinancing to a lower rate could help reduce your monthly payments and save thousands over the life of the loan.
$447/mo
Est. payment
Explore your selling options
Work with a Zillow partner agent
Leverage their expertise and Zillow's premium Showcase listings to get your home seen by more buyers.
Get startedList with your own agent
Get your home in front of millions of buyers by listing it on Zillow.
Learn how to do itSell it yourself
Take full control of how buyers see your home on Zillow by listing For Sale by Owner (FSBO).
List your homeWhat's special
Wood burning fireplaceBright and welcomingOpen concept layoutEfficient layoutSpacious primary bedroomDouble closetsAmple cabinet storage
Zillow last checked:
Listing updated:
Listing Provided by:
Laura J Sanders 314-605-2581,
Compass Realty Group
Bought with:
Laura J Sanders, 2010013951
Compass Realty Group
Source: MARIS,MLS#: 25069551 Originating MLS: St. Louis Association of REALTORS
Originating MLS: St. Louis Association of REALTORSFacts & features
Interior
Bedrooms & bathrooms
- Bedrooms: 1
- Bathrooms: 1
- Full bathrooms: 1
- Main level bathrooms: 1
- Main level bedrooms: 1
Primary bedroom
- Features: Floor Covering: Carpeting
- Level: Main
- Area: 180
- Dimensions: 15x12
Kitchen
- Features: Floor Covering: Luxury Vinyl Plank
- Level: Main
- Area: 96
- Dimensions: 12x8
Living room
- Features: Floor Covering: Carpeting
- Level: Main
- Area: 285
- Dimensions: 19x15
Heating
- Electric, Forced Air
Cooling
- Central Air, Electric
Appliances
- Included: Stainless Steel Appliance(s), Dishwasher, Microwave, Electric Range
- Laundry: Laundry Closet, Main Level, In Unit
Features
- Ceiling Fan(s), Dining/Living Room Combo, Laminate Counters, Shower, Track Lighting, Tub
- Flooring: Carpet, Luxury Vinyl
- Doors: Panel Door(s), Sliding Doors
- Has basement: No
- Number of fireplaces: 1
- Fireplace features: Living Room, Wood Burning
Interior area
- Total structure area: 816
- Total interior livable area: 816 sqft
- Finished area above ground: 816
Property
Parking
- Total spaces: 1
- Parking features: Carport
- Carport spaces: 1
Features
- Levels: One
- Patio & porch: Deck
- Exterior features: Balcony
- Pool features: Community, In Ground
Lot
- Size: 5,445 sqft
- Dimensions: 233 x 140 x 187 x 140 x 231 x 26 x 168 x 174 x 105 x 25 x 670
- Features: Few Trees
Details
- Parcel number: 23Q620425
- Special conditions: Standard
Construction
Type & style
- Home type: Condo
- Architectural style: Traditional
- Property subtype: Condominium
Materials
- Vinyl Siding
- Roof: Shingle
Condition
- Year built: 1983
Utilities & green energy
- Electric: Ameren
- Sewer: Public Sewer
- Water: Public
- Utilities for property: Electricity Connected, Sewer Connected, Water Connected
Community & neighborhood
Location
- Region: Ballwin
- Subdivision: Prospect Village Condo First
HOA & financial
HOA
- Has HOA: Yes
- HOA fee: $447 monthly
- Amenities included: Parking, Pool, Storage
- Services included: Maintenance Grounds, Maintenance Parking/Roads, Common Area Maintenance, Pool Maintenance, Pool, Sewer, Snow Removal, Trash
- Association name: Prospect Village
Other
Other facts
- Listing terms: Cash,Conventional
- Ownership: Private
Price history
| Date | Event | Price |
|---|---|---|
| 11/21/2025 | Sold | -- |
Source:  MARIS #25069551 Report a problem MARIS #25069551 Report a problem | ||
| 10/27/2025 | Pending sale | $115,000$141/sqft |
Source: MARIS #25069551 Report a problem | ||
| 10/17/2025 | Listed for sale | $115,000$141/sqft |
Source: MARIS #25069551 Report a problem | ||
Public tax history
| Year | Property taxes | Tax assessment |
|---|---|---|
| 2025 | $1,383 +0.4% | $22,680 +6.3% |
| 2024 | $1,377 -0.9% | $21,340 |
| 2023 | $1,390 +5.7% | $21,340 +15.4% |
| 2022 | $1,315 +0.6% | $18,500 |
| 2021 | $1,307 +8% | $18,500 +12.9% |
| 2020 | $1,210 +3.9% | $16,380 |
| 2019 | $1,165 | $16,380 +11% |
| 2018 | $1,165 | $14,760 |
| 2017 | $1,165 +1.2% | $14,760 -1.9% |
| 2016 | $1,151 -7% | $15,050 |
| 2015 | $1,238 | $15,050 +17.7% |
| 2014 | $1,238 +25.5% | $12,790 |
| 2013 | $986 | $12,790 -26.8% |
| 2012 | -- | $17,480 |
| 2011 | -- | $17,480 -1.1% |
| 2010 | $1,193 +7.3% | $17,670 |
| 2009 | $1,113 -7.9% | $17,670 -8.9% |
| 2008 | $1,209 +40.4% | $19,400 |
| 2007 | $861 | $19,400 +44.8% |
| 2006 | $861 -1.7% | $13,400 |
| 2005 | $876 +37.2% | $13,400 +21.4% |
| 2003 | $638 +1.6% | $11,040 +21.2% |
| 2002 | $628 -1.6% | $9,110 |
| 2001 | $639 | $9,110 |
Find assessor info on the county website
Neighborhood: 63021
Nearby schools
GreatSchools rating
- 5/10Carman Trails Elementary SchoolGrades: K-5Distance: 0.5 mi
- 7/10Parkway South Middle SchoolGrades: 6-8Distance: 1.6 mi
- 7/10Parkway South High SchoolGrades: 9-12Distance: 1.4 mi
Schools provided by the listing agent
- Elementary: Carman Trails Elem.
- Middle: South Middle
- High: Parkway South High
Source: MARIS. This data may not be complete. We recommend contacting the local school district to confirm school assignments for this home.
Get a cash offer in 3 minutes
Find out how much your home could sell for in as little as 3 minutes with a no-obligation cash offer.
Estimated market value
$108,000
Get a cash offer in 3 minutes
Find out how much your home could sell for in as little as 3 minutes with a no-obligation cash offer.
Estimated market value
$108,000
- Missouri
- Saint Louis County
- Ballwin
- 63021
- 1307 Prospect Village Ln Apartment C
Nearby cities
Nearby zip codes
Other Ballwin Topics
