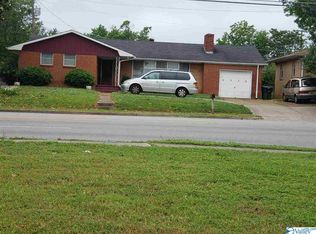
Simultaneous LIVE and ONLINE Auction held LIVE ON-SITE Friday, Nov 13, 2026 @ 12 PM. Great opportunity for home ownership or a turnkey investment opportunity for rental income. This 3 bed/2 bath brick basement ranch home has been completely rehabbed and updated. The home features 1390± square feet with an additional 1150± square feet in the heated & cooled basement. The home has all stainless appliances, lovely hardwood floors, new fixtures and a drive-through garage. Conveniently located near shopping centers, downtown Huntsville, Huntsville Hospital and quick access to 565.
Auction
Price Unknown
1307 Pulaski Pike NW, Huntsville, AL 35816
3beds
1,390sqft
Single Family Residence
Built in ----
6,534 Square Feet Lot
$208,900 Zestimate®
$--/sqft
$-- HOA
What's special
Drive-through garageCompletely rehabbed and updatedNew fixturesAll stainless appliancesLovely hardwood floors
- 5 days
- 138
- 16
Zillow last checked:
Listing updated:
Listed by:
Beau Cole 256-337-1219,
Cole Properties Inc.,
W. Todd Hess 256-541-2964,
Cole Properties Inc.
Source: ValleyMLS,MLS#: 21932221
Facts & features
Interior
Bedrooms & bathrooms
- Bedrooms: 3
- Bathrooms: 2
- Full bathrooms: 1
- 1/2 bathrooms: 1
Rooms
- Room types: Master Bedroom, Living Room, Bedroom 2, Dining Room, Bedroom 3, Kitchen
Primary bedroom
- Features: Wood Floor
- Level: First
- Area: 168
- Dimensions: 14 x 12
Bedroom 2
- Features: Ceiling Fan(s), Wood Floor
- Level: First
- Area: 132
- Dimensions: 11 x 12
Bedroom 3
- Features: Ceiling Fan(s), Wood Floor
- Level: First
- Area: 90
- Dimensions: 10 x 9
Dining room
- Features: Wood Floor
- Level: First
- Area: 153
- Dimensions: 9 x 17
Kitchen
- Features: Vinyl
- Level: First
- Area: 153
- Dimensions: 9 x 17
Living room
- Features: Ceiling Fan(s), Fireplace, Wood Floor
- Level: First
- Area: 294
- Dimensions: 14 x 21
Heating
- Central 1
Cooling
- Central 1
Features
- Basement: Basement
- Number of fireplaces: 1
- Fireplace features: One
Interior area
- Total interior livable area: 1,390 sqft
Property
Parking
- Parking features: Garage-One Car
Lot
- Size: 6,534 Square Feet
Details
- Parcel number: 1407352006030.000
- Special conditions: Auction
Construction
Type & style
- Home type: SingleFamily
- Architectural style: Ranch
- Property subtype: Single Family Residence
Condition
- New construction: No
Utilities & green energy
- Sewer: Public Sewer
- Water: Public
Community & HOA
Community
- Subdivision: Magnolia Terrace
HOA
- Has HOA: No
Location
- Region: Huntsville
Financial & listing details
- Tax assessed value: $183,900
- Annual tax amount: $2,133
- Date on market: 10/21/2026
Estimated market value
$208,900
$198,000 - $219,000
$1,329/mo
Public tax history
| Year | Property taxes | Tax assessment |
|---|---|---|
| 2025 | $2,133 +5.7% | $36,780 +5.7% |
| 2024 | $2,018 | $34,800 |
| 2023 | $2,018 +16.2% | $34,800 +16.2% |
| 2022 | $1,737 +20.9% | $29,940 +20.9% |
| 2021 | $1,436 +9.1% | $24,760 +9.1% |
| 2020 | $1,317 +5.8% | $22,700 +5.8% |
| 2019 | $1,245 | $21,460 +16.6% |
| 2018 | $1,245 +16.6% | $18,400 |
| 2017 | $1,067 | $18,400 |
| 2016 | $1,067 | $18,400 +100% |
| 2015 | $1,067 +148.1% | $9,200 +4.8% |
| 2014 | $430 | $8,780 |
| 2013 | -- | $8,780 |
| 2012 | -- | $8,780 -1.8% |
| 2011 | -- | $8,940 |
Find assessor info on the county website
Climate risks
Neighborhood: 35816
Nearby schools
Schools provided by the listing agent
- Elementary: Sonnie Hereford Elementary
- Middle: Huntsville
- High: Huntsville
Source: ValleyMLS. This data may not be complete. We recommend contacting the local school district to confirm school assignments for this home.
- $803,300-- bd1 ba7.5k sqft1310 Pulaski Pike, Huntsville, AL 35816Off Market
- $164,500-- bd0 ba1.9k sqft1305 Pulaski Pike NW, Huntsville, AL 35816Off Market
- $141,300-- bd1 ba1.4k sqft2204 Hammonds Cir NW, Huntsville, AL 35816Off Market
- $108,200-- bd1 ba860 sqft2206 Hammonds Cir NW, Huntsville, AL 35816Off Market
