Welcome to 1307 Queen Anne, where history and pride of ownership beams! Here's your opportunity to own a Frank Clark design, Medford's first registered architect. You'll fall in love when you step onto the private, spacious, 0.42 acre lot of thoughtful design! Enjoy mature landscaping and fresh fruit from your new property including figs, apples, persimmons, and blueberries. The entire lot is fully irrigated, from the lush lawn to the planter boxes on the back patio. Complete with outdoor fireplace, built-in bbq, and in-ground pool, this beauty is ready for all your summer needs! Inside, the thoughtfulness continues! Filled with natural light and custom design, you'll notice the attention to detail, everywhere you look, including the built in china cabinet, custom pocket doors with original glass and crown moulding throughout. The kitchen is fully equipped with a butlers pantry, custom built-in refrigerator and gas range from France. An opportunity like this doesn't come around often!
Pending
$799,000
1307 Queen Anne Ave, Medford, OR 97504
4beds
3baths
3,659sqft
Single Family Residence
Built in 1920
0.42 Acres Lot
$801,300 Zestimate®
$218/sqft
$-- HOA
What's special
Outdoor fireplaceIn-ground poolBuilt-in bbqCustom designCustom built-in refrigeratorGas range from franceCrown moulding throughout
- 28 days |
- 1,515 |
- 114 |
Likely to sell faster than
Zillow last checked:
Listing updated:
Listed by:
eXp Realty, LLC 888-814-9613
Source: Oregon Datashare,MLS#: 220223990
Facts & features
Interior
Bedrooms & bathrooms
- Bedrooms: 4
- Bathrooms: 3
Heating
- Natural Gas
Cooling
- Central Air
Appliances
- Included: Dishwasher, Disposal, Oven, Range, Range Hood, Refrigerator, Water Heater
Features
- Ceiling Fan(s), Double Vanity, Kitchen Island, Shower/Tub Combo, Walk-In Closet(s)
- Flooring: Carpet, Hardwood, Tile
- Basement: Full
- Has fireplace: Yes
- Fireplace features: Living Room, Primary Bedroom, Wood Burning
- Common walls with other units/homes: No Common Walls,No One Above,No One Below
Interior area
- Total structure area: 3,659
- Total interior livable area: 3,659 sqft
Property
Parking
- Total spaces: 2
- Parking features: Concrete, Detached, Driveway, Gated
- Garage spaces: 2
- Has uncovered spaces: Yes
Features
- Levels: Two
- Stories: 2
- Patio & porch: Covered, Front Porch, Patio
- Exterior features: Built-in Barbecue, Fire Pit
- Has private pool: Yes
- Pool features: Heated, In Ground, Outdoor Pool, Pool Cover
- Spa features: Spa/Hot Tub
- Fencing: Fenced
- Has view: Yes
- View description: Neighborhood, Territorial
Lot
- Size: 0.42 Acres
- Features: Corner Lot, Drip System, Garden, Landscaped, Sprinkler Timer(s), Sprinklers In Front
Details
- Parcel number: 10360966
- Zoning description: SFR-6
- Special conditions: Standard
Construction
Type & style
- Home type: SingleFamily
- Architectural style: Craftsman,Traditional
- Property subtype: Single Family Residence
Materials
- Frame
- Foundation: Concrete Perimeter
- Roof: Composition
Condition
- New construction: No
- Year built: 1920
Utilities & green energy
- Sewer: Public Sewer
- Water: Public
Community & HOA
Community
- Security: Carbon Monoxide Detector(s), Smoke Detector(s)
- Subdivision: Queen Anne Addition
HOA
- Has HOA: No
Location
- Region: Medford
Financial & listing details
- Price per square foot: $218/sqft
- Tax assessed value: $1,133,340
- Annual tax amount: $9,002
- Date on market: 6/24/2026
- Cumulative days on market: 28 days
- Listing terms: Cash,Conventional,FHA,VA Loan
- Inclusions: Kitchen island, washer/dryer, basement fridge, basement storage shelves, most outdoor furniture.
- Exclusions: 6 person patio set on front porch.
- Road surface type: Paved
Estimated market value
$801,300
$761,000 - $841,000
$3,731/mo
Price history
| Date | Event | Price |
|---|---|---|
| 6/26/2026 | Pending sale | $799,000$218/sqft |
Source:  Oregon Datashare #220223990 Report a problem Oregon Datashare #220223990 Report a problem | ||
| 6/24/2026 | Listed for sale | $799,000+131.7%$218/sqft |
Source: Oregon Datashare #220223990 Report a problem | ||
| 8/7/2012 | Sold | $344,800-23.4%$94/sqft |
Source: Oregon Datashare #102929355 Report a problem | ||
| 11/9/2011 | Listing removed | $450,000$123/sqft |
Source: Windermere/Van Vleet and Associates, Inc. #2913129 Report a problem | ||
| 8/9/2011 | Price change | $450,000-5.3%$123/sqft |
Source: Windermere/Van Vleet and Associates, Inc. #2913129 Report a problem | ||
| 6/7/2011 | Price change | $475,000-4.8%$130/sqft |
Source: Windermere/Van Vleet and Associates, Inc. #2913129 Report a problem | ||
| 3/26/2011 | Price change | $499,000-5%$136/sqft |
Source: Windermere/Van Vleet and Associates, Inc. #2913129 Report a problem | ||
| 2/5/2011 | Price change | $525,000-12.4%$143/sqft |
Source: Windermere/Van Vleet and Associates, Inc. #2913129 Report a problem | ||
| 10/16/2010 | Price change | $599,000-7.7%$164/sqft |
Source: Windermere/Van Vleet and Associates, Inc. #2913129 Report a problem | ||
| 4/21/2010 | Listed for sale | $649,000+109.4%$177/sqft |
Source: Windermere/Van Vleet and Associates, Inc. #2913129 Report a problem | ||
| 6/30/2000 | Sold | $310,000$85/sqft |
Source: Public Record Report a problem | ||
Public tax history
| Year | Property taxes | Tax assessment |
|---|---|---|
| 2024 | $8,814 +3.2% | $590,040 +3% |
| 2023 | $8,544 +2.5% | $572,860 |
| 2022 | $8,335 +2.7% | $572,860 +3% |
| 2021 | $8,120 +2.2% | $556,180 +6.1% |
| 2020 | $7,948 +2.4% | $524,270 +3% |
| 2019 | $7,760 | $509,000 +14.7% |
| 2018 | $7,760 +14.3% | $443,620 |
| 2017 | $6,788 +1.8% | $443,620 +6.1% |
| 2016 | $6,665 -0.7% | $418,160 |
| 2015 | $6,709 +4% | $418,160 +6.1% |
| 2014 | $6,449 +7.4% | $394,170 +3% |
| 2013 | $6,005 +21.6% | $382,690 +18.4% |
| 2012 | $4,938 -16.3% | $323,210 -14.2% |
| 2011 | $5,902 +2% | $376,670 +3% |
| 2010 | $5,786 +2.7% | $365,700 +3% |
| 2009 | $5,631 +2.6% | $355,050 +3% |
| 2008 | $5,491 +3.9% | $344,710 +3% |
| 2007 | $5,285 +329.3% | $334,670 +3% |
| 2006 | $1,231 -24.1% | $324,920 +189% |
| 2005 | $1,622 -1% | $112,440 |
| 2004 | $1,638 -0.5% | $112,440 |
| 2003 | $1,647 | $112,440 |
| 2002 | -- | $112,440 +7.9% |
| 2001 | -- | $104,220 |
| 2000 | -- | $104,220 |
Find assessor info on the county website
Monthly payment
Est. payment
Payment breakdown
Explore the cost of this home by adjusting the details. Changes won't be saved.Climate risks
Neighborhood: 97504
Nearby schools
GreatSchools rating
- 5/10Roosevelt Elementary SchoolGrades: K-5Distance: 0.1 mi
- 5/10Hedrick Middle SchoolGrades: 6-8Distance: 0.2 mi
- 7/10North Medford High SchoolGrades: 9-12Distance: 1.2 mi
- $--2 bd2 ba1.2k sqft210 Academy Pl UNIT 1, Medford, OR 97504Off Market
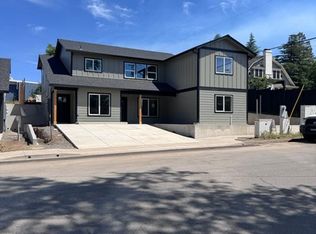
- $--3 bd2 ba1.5k sqft210 Academy Pl UNIT 2, Medford, OR 97504Off Market

- $306,0003 bd3 ba2.4k sqft1315 Queen Anne Ave, Medford, OR 97504Sold

- $305,0002 bd2 ba1.2k sqft1312 E Jackson St, Medford, OR 97504Sold
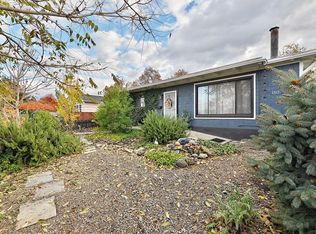
- $397,3003 bd2 ba1.4k sqft1223 Queen Anne Ave, Medford, OR 97504Off Market
- $341,0003 bd1 ba1.2k sqft1316 E Jackson St, Medford, OR 97504Off Market
- $348,1003 bd2 ba1.3k sqft1308 Queen Anne Ave, Medford, OR 97504Off Market
- $346,0003 bd2 ba1.3k sqft1312 Queen Anne Ave, Medford, OR 97504Off Market
A local agent can set up tours, give advice and negotiate with sellers.
Similar homes
- $865,0004 bd4 ba3.2k sqft2430 Quail Run Dr, Medford, OR 97504For Sale

 MLS ID #220224976, Jeff Johnson, John L. Scott Medford. Oregon Datashare
 - $799,0004 bd4 ba2.9k sqft2258 Gene Cameron Way, Medford, OR 97504For Sale
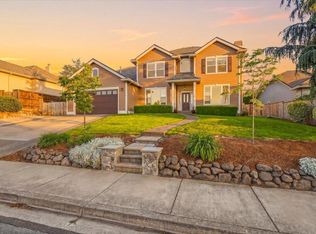 MLS ID #220221109, Alex M Aaronson, John L. Scott Medford. Oregon Datashare
 - $774,9003 bd3 ba2.5k sqft2956 Fairview Dr, Medford, OR 97504For Sale
 MLS ID #220223510, Rockwell Group, eXp Realty, LLC. Oregon Datashare
 - $888,0006 bd5 ba4.8k sqft200 Medford Heights Ln, Medford, OR 97504For Sale
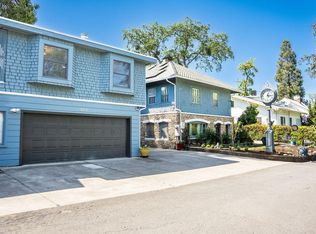 MLS ID #220219843, Kirt Meyer, John L. Scott Medford. Oregon Datashare
 - $775,0004 bd3 ba2.9k sqft4573 Wolf Run Dr, Medford, OR 97504For SaleMLS ID #220221695, Katherine Empasis, Cascade Hasson Sotheby's International Realty. Oregon Datashare
- $825,0005 bd5 ba3.9k sqft1403 Highcrest Dr, Medford, OR 97504For SaleMLS ID #220223428, Katherine J Weston, John L. Scott Medford. Oregon Datashare
- $795,0003 bd4 ba3.3k sqft4575 Hathaway Dr, Medford, OR 97504For SaleMLS ID #220217440, Julie A Krason, John L. Scott Medford. Oregon Datashare
- $675,0004 bd2 ba2.4k sqft3415 Calle Vista Dr, Medford, OR 97504For SaleMLS ID #220224936, Sydney Bowers, John L. Scott Medford. Oregon Datashare
- $739,0004 bd3 ba3.1k sqft2798 Yvonne Rd, Medford, OR 97504For SaleMLS ID #220213802, Sandra L Caudill, eXp Realty, LLC. Oregon Datashare
- $699,0004 bd3 ba2.7k sqft4410 Brown Ridge Ter, Medford, OR 97504For SaleMLS ID #220225122, Megan Monds, Windermere Van Vleet Eagle Point. Oregon Datashare
- $750,0004 bd3 ba3.3k sqft4425 Park Ridge Dr, Medford, OR 97504For SaleMLS ID #220220654, Amanda Courson, John L. Scott Medford. Oregon Datashare
- $950,0006 bd4 ba3.1k sqft91 Black Oak Dr, Medford, OR 97504For SaleMLS ID #220208228, Charles Rearrick, John L. Scott Medford. Oregon Datashare
- $899,0003 bd3 ba3k sqft290 Harvard Pl, Medford, OR 97504For SaleMLS ID #220218634, Sara DeVries, John L. Scott Medford. Oregon Datashare
- $949,5004 bd5 ba4.9k sqft597 Pierce Rd, Medford, OR 97504For SaleMLS ID #220220499, Erik Darby, RE/MAX Platinum. Oregon Datashare
- $940,0005 bd3 ba4k sqft4432 Vista Pointe Dr, Medford, OR 97504For SaleMLS ID #220220960, Meggie Mahar-DeBoer, Cascade Hasson Sotheby's International Realty. Oregon Datashare
- $549,0005 bd2 ba2.3k sqft1320 E Main St, Medford, OR 97504For SaleMLS ID #220213933, Julia A McCue, Bradley Realty. Oregon Datashare
- $1,149,0004 bd4 ba3.9k sqft229 Mariposa Ter, Medford, OR 97504For SaleMLS ID #220224723, Kandace Eubank, John L. Scott Medford. Oregon Datashare
- $995,0005 bd4 ba4.3k sqft2630 Kerrisdale Ridge Dr, Medford, OR 97504For SaleMLS ID #220223543, Julianne Rawlins, Cascade Hasson Sotheby's International Realty. Oregon Datashare
- $599,0004 bd3 ba2.9k sqft2840 Wilkshire Dr, Medford, OR 97504For SaleMLS ID #220218809, Dixie Hackstedde, John L. Scott Medford. Oregon Datashare
- $725,0003 bd3 ba2.6k sqft3487 Greystone Ct, Medford, OR 97504For SaleMLS ID #220211491, Mayra Valencia, Realty of America, LLC. Oregon Datashare
