Tucked away in the heart of Old Town Alexandria’s beloved historic district, this elegant two-level end-unit townhome offers the perfect blend of timeless charm and modern convenience. Just steps from the vibrant shops and restaurants of King Street, and minutes from the Metro, Amtrak station, and Reagan National Airport, the location is unmatched for both everyday living and weekend leisure. Imagine dining along the Potomac River at sunset or strolling through cobblestone streets lined with colonial architecture and curated boutiques—all just moments from your front door. This sun-filled home features gleaming wood floors, skylights, and recessed lighting throughout, creating a warm and inviting ambiance. The 2010 kitchen renovation blends beautifully with the modern touches, while a newly installed dining room chandelier adds a sophisticated focal point. The spacious, private fenced yard is perfect for entertaining or quiet relaxation, and a 2024-installed fence with a drive-through gate adds both style and practicality. Additional highlights include upgraded plumbing and electrical systems (2010), new siding (Hardieback on the side) and windows (2010), and generous attic storage with a convenient pull-down ladder. In 2025, the home underwent a series of thoughtful updates to elevate comfort and style. The full bathroom was beautifully renovated, and a stylish new banister was installed, adding polish to the interior. Fresh interior and exterior paint brighten every room, enhancing the home's curb appeal. A new kitchen door and new lighting throughout the home offer both charm and function, completing this impressive list of modern upgrades. This is Old Town living at its finest—where history meets modernity, and every day feels like a getaway.
Sold for $759,900
$759,900
1307 Queen St, Alexandria, VA 22314
2beds
1,008sqft
Townhouse
Built in 1940
1,184 Square Feet Lot
$763,600 Zestimate®
$754/sqft
$3,229 Estimated rent
Home value
$763,600
$710,000 - $825,000
$3,229/mo
Zestimate® history
Owner options
List your home for rent
$3,229/mo
Rent Zestimate®
Find your next renter with Zillow Rental Manager. Plus, with online applications, you can quickly screen prospective tenants – for free.
$3,229/mo
Rent Zestimate®
Refinance and save
$5,006/mo
Est. payment
Refinancing to a lower rate could help reduce your monthly payments and save thousands over the life of the loan.
$5,006/mo
Est. payment
Explore your selling options
Work with a Zillow partner agent
Leverage their expertise and Zillow's premium Showcase listings to get your home seen by more buyers.
Get startedList with your own agent
Get your home in front of millions of buyers by listing it on Zillow.
Learn how to do itSell it yourself
Take full control of how buyers see your home on Zillow by listing For Sale by Owner (FSBO).
List your homeWhat's special
Stylish new banisterElegant two-level end-unit townhomeSpacious private fenced yardRecessed lightingNew kitchen doorGleaming wood floors
Zillow last checked:
Listing updated:
Listed by:
Will Oakley 571-245-2090,
Real Broker, LLC,
Co-Listing Agent: Marcella A Oakley 703-801-6141,
Real Broker, LLC
Bought with:
David L Smith, 5015635
Coldwell Banker Realty
Source: Bright MLS,MLS#: VAAX2045278
Facts & features
Interior
Bedrooms & bathrooms
- Bedrooms: 2
- Bathrooms: 1
- Full bathrooms: 1
Rooms
- Room types: Living Room, Dining Room, Primary Bedroom, Bedroom 2, Kitchen, Laundry
Primary bedroom
- Features: Flooring - HardWood
- Level: Upper
Bedroom 2
- Features: Flooring - HardWood
- Level: Upper
Dining room
- Features: Flooring - HardWood
- Level: Main
Kitchen
- Features: Flooring - Vinyl
- Level: Main
Laundry
- Level: Unspecified
Living room
- Features: Flooring - HardWood
- Level: Main
Heating
- Forced Air, Natural Gas
Cooling
- Central Air, Electric
Appliances
- Included: Dishwasher, Disposal, Dryer, Microwave, Oven/Range - Gas, Refrigerator, Washer, Gas Water Heater
- Laundry: Laundry Room
Features
- Dining Area, Floor Plan - Traditional, Plaster Walls
- Flooring: Wood
- Has basement: No
- Has fireplace: No
Interior area
- Total structure area: 1,008
- Total interior livable area: 1,008 sqft
- Finished area above ground: 1,008
- Finished area below ground: 0
Property
Parking
- Parking features: On Street, Other
- Has uncovered spaces: Yes
Accessibility
- Accessibility features: None
Features
- Levels: Two
- Stories: 2
- Patio & porch: Patio
- Pool features: None
- Fencing: Full
- Has view: Yes
- View description: City
Lot
- Size: 1,184 Square Feet
Details
- Additional structures: Above Grade, Below Grade
- Parcel number: 10421500
- Zoning: RB
- Special conditions: Standard
Construction
Type & style
- Home type: Townhouse
- Architectural style: Colonial
- Property subtype: Townhouse
Materials
- Wood Siding
- Foundation: Crawl Space
Condition
- New construction: No
- Year built: 1940
Details
- Builder model: RENOVATED
Utilities & green energy
- Sewer: Public Sewer
- Water: Public
Community & HOA
Community
- Subdivision: Old Town
HOA
- Has HOA: No
Location
- Region: Alexandria
Financial & listing details
- Price per square foot: $754/sqft
- Tax assessed value: $725,963
- Annual tax amount: $8,239
- Date on market: 5/15/2025
- Listing agreement: Exclusive Right To Sell
- Listing terms: VA Loan,FHA,Conventional,Cash
- Ownership: Fee Simple
Price history
| Date | Event | Price |
|---|---|---|
| 6/13/2025 | Sold | $759,900$754/sqft |
Source:  Bright MLS #VAAX2045278 Report a problem Bright MLS #VAAX2045278 Report a problem | ||
| 5/19/2025 | Pending sale | $759,900$754/sqft |
Source: Bright MLS #VAAX2045278 Report a problem | ||
| 5/15/2025 | Listed for sale | $759,900+193.4%$754/sqft |
Source: Bright MLS #VAAX2045278 Report a problem | ||
| 10/3/2001 | Sold | $259,000$257/sqft |
Source: Public Record Report a problem | ||
Public tax history
| Year | Property taxes | Tax assessment |
|---|---|---|
| 2026 | $8,888 | $783,118 |
| 2025 | $8,888 +7.9% | $783,118 +7.9% |
| 2024 | $8,240 +2.3% | $725,963 |
| 2023 | $8,058 +0.9% | $725,963 +0.9% |
| 2022 | $7,986 -3% | $719,466 +4.2% |
| 2021 | $8,237 | $690,234 +9.8% |
| 2020 | -- | $628,514 +10.2% |
| 2019 | -- | $570,082 |
| 2018 | $4,782 -17% | $570,082 |
| 2017 | $5,761 | $570,082 +3.2% |
| 2016 | $5,761 +4% | $552,308 +4% |
| 2015 | $5,538 +3.4% | $530,931 +3.4% |
| 2014 | $5,355 +17.3% | $513,454 +10% |
| 2013 | $4,566 +4.8% | $466,910 +4.8% |
| 2012 | $4,357 +1.2% | $445,539 +1.2% |
| 2011 | $4,306 +4.6% | $440,301 +4.6% |
| 2010 | $4,118 +9.6% | $421,057 +1.2% |
| 2009 | $3,758 +3.7% | $416,128 -3% |
| 2008 | $3,625 +3.5% | $428,976 +1.7% |
| 2007 | $3,501 -5.3% | $421,848 -7% |
| 2006 | $3,697 -9.4% | $453,600 +19% |
| 2005 | $4,079 +27.7% | $381,200 +27.5% |
| 2004 | $3,195 +36.8% | $298,900 +36.9% |
| 2003 | $2,336 +14.8% | $218,300 +14.8% |
| 2002 | $2,034 +28.3% | $190,100 +28.3% |
| 2001 | $1,586 | $148,200 |
Find assessor info on the county website
Neighborhood: Braddock Road Metro
Nearby homes
- $779,1003 bd1 ba1k sqft1305 Queen St, Alexandria, VA 22314Off Market
- $807,6003 bd1 ba1.1k sqft1309 Queen St, Alexandria, VA 22314Off Market
- $899,500-- bd1 ba1.3k sqft1311 Queen St, Alexandria, VA 22314Off Market
- $1,056,1003 bd2 ba1.3k sqft1303 Queen St, Alexandria, VA 22314Off Market
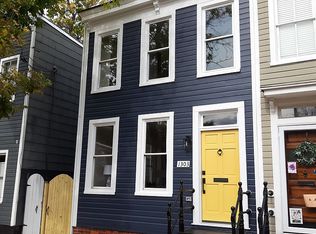
- $859,9003 bd1 ba1.3k sqft1301 Queen St, Alexandria, VA 22314Off Market
- $791,7001 bd1 ba800 sqft1313 Queen St, Alexandria, VA 22314Off Market
- $--1 bd1 ba800 sqft1313 Queen St #2, Alexandria, VA 22314Off Market
- $1,355,7004 bd3 ba2.2k sqft308 N Payne St, Alexandria, VA 22314Off Market
Nearby schools
GreatSchools rating
- 2/10Jefferson-Houston PreK-8 SchoolGrades: PK-8Distance: 0.1 mi
- 2/10Alexandria City High SchoolGrades: 9-12Distance: 2.1 mi
Schools provided by the listing agent
- District: Alexandria City Public Schools
Source: Bright MLS. This data may not be complete. We recommend contacting the local school district to confirm school assignments for this home.
Get a cash offer in 3 minutes
Find out how much your home could sell for in as little as 3 minutes with a no-obligation cash offer.
Estimated market value
$763,600
Get a cash offer in 3 minutes
Find out how much your home could sell for in as little as 3 minutes with a no-obligation cash offer.
Estimated market value
$763,600
