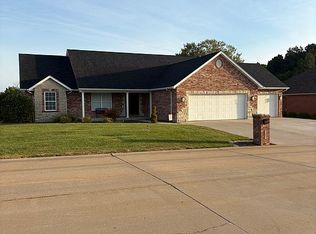
Welcome to 1307 Rachael Lane, a beautifully appointed 4-bedroom, 3-bath home situated on a cul-de-sac and offering impressive living space on two finished levels. The bright, open main level features vaulted ceilings, skylights, rich wood flooring and walls of windows that fill the living, dining and kitchen areas with natural light. The kitchen offers white cabinetry, granite countertops, a spacious center island with seating, stainless steel appliances and a striking tile backsplash. The vaulted primary suite includes a private bath with a double vanity, corner tub and separate shower. Two additional bedrooms, a full hall bath and convenient main-level laundry complete this floor. The finished walkout lower level expands the possibilities with a generous recreation area, fireplace, built-in bar, fourth bedroom and third bath. French doors open to the poured patio and shaded backyard. A TV mount beneath the deck adds convenience for outdoor viewing. Enjoy the composite deck with vinyl railing or relax on the patio below. An attached 2-car garage and attractive brick-front exterior complete this move-in-ready Waterloo home.
Coming soon
Listed by: Keller Williams Pinnacle • Brooke Mitchell • 618-977-9873
$389,000
1307 Rachael Ln, Waterloo, IL 62298
4beds
3,144sqft
Single Family Residence
Built in 1999
0.29 Acres Lot
$-- Zestimate®
$124/sqft
$-- HOA
What's special
- 1 day
- 305
- 34
Zillow last checked:
Listing updated:
Listed by:
Brooke Mitchell 618-977-9873,
Keller Williams Pinnacle
Source: MARIS,MLS#: 26059348 Originating MLS: Southwestern Illinois Board of REALTORS
Originating MLS: Southwestern Illinois Board of REALTORSFacts & features
Interior
Bedrooms & bathrooms
- Bedrooms: 4
- Bathrooms: 3
- Full bathrooms: 3
- Main level bathrooms: 2
- Main level bedrooms: 3
Heating
- Forced Air
Cooling
- Central Air
Appliances
- Included: Dishwasher, Microwave, Gas Range, Refrigerator
- Laundry: Main Level
Features
- Bar, Vaulted Ceiling(s)
- Flooring: Carpet, Vinyl, Wood
- Basement: Finished
- Number of fireplaces: 1
- Fireplace features: Gas
Interior area
- Total structure area: 3,144
- Total interior livable area: 3,144 sqft
- Finished area above ground: 1,581
- Finished area below ground: 1,563
Property
Parking
- Total spaces: 2
- Parking features: Garage - Attached
- Attached garage spaces: 2
Features
- Levels: One
Lot
- Size: 0.29 Acres
- Features: Cul-De-Sac, Few Trees
Details
- Parcel number: 0713101111000
- Special conditions: Standard
Construction
Type & style
- Home type: SingleFamily
- Architectural style: Ranch
- Property subtype: Single Family Residence
Materials
- Brick Veneer, Concrete, Vinyl Siding
- Foundation: Concrete Perimeter
- Roof: Architectural Shingle
Condition
- Year built: 1999
Utilities & green energy
- Electric: Other
- Sewer: Public Sewer
- Water: Public
- Utilities for property: Electricity Connected, Natural Gas Connected, Sewer Connected, Water Connected
Community & HOA
Community
- Subdivision: Dannehold Farm Estates Ph 1
HOA
- Has HOA: No
Location
- Region: Waterloo
Financial & listing details
- Price per square foot: $124/sqft
- Tax assessed value: $305,370
- Annual tax amount: $6,394
- Date on market: 9/14/2026
- Listing terms: Cash,Conventional,FHA,USDA Loan,VA Loan
- Electric utility on property: Yes
Estimated market value
Not available
Estimated sales range
Not available
Not available
Price history
| Date | Event | Price |
|---|---|---|
| 6/30/2014 | Sold | $228,500-4.2%$73/sqft |
Source:  MARIS #4300293 Report a problem MARIS #4300293 Report a problem | ||
| 1/11/2014 | Listed for sale | $238,500$76/sqft |
Source: PROGRESSIVE PROPERTY NETWORK, INC. #4300293 Report a problem | ||
Public tax history
| Year | Property taxes | Tax assessment |
|---|---|---|
| 2024 | $6,008 +15.9% | $101,790 +15% |
| 2023 | $5,185 +9.1% | $88,540 +9.9% |
| 2022 | $4,753 | $80,580 +2.1% |
| 2021 | -- | $78,920 +4.6% |
| 2020 | -- | $75,480 +2% |
| 2019 | -- | $74,000 +5% |
| 2018 | $4,408 | $70,500 -2.7% |
| 2017 | $4,408 | $72,451 +5.3% |
| 2016 | $4,408 +7.2% | $68,830 +1.3% |
| 2015 | $4,112 +12.7% | $67,980 +7.6% |
| 2014 | $3,650 | $63,160 +11.5% |
| 2012 | $3,650 | $56,670 |
| 2011 | -- | $56,670 -14.1% |
| 2010 | -- | $65,950 |
| 2009 | -- | $65,950 |
| 2008 | -- | $65,950 -1% |
| 2007 | -- | $66,590 |
Find assessor info on the county website
Monthly payment
Est. payment
Payment breakdown
Explore the cost of this home by adjusting the details. Changes won't be saved.Climate risks
Neighborhood: 62298
Nearby schools
Schools provided by the listing agent
- Elementary: Waterloo Dist 5
- Middle: Waterloo Dist 5
- High: Waterloo
Source: MARIS. This data may not be complete. We recommend contacting the local school district to confirm school assignments for this home.
Similar homes
- $370,9004 bd3 ba2.4k sqft1521 Rachael Ln, Waterloo, IL 62298For Sale

 MLS ID #26046372, Monica Schmidt, eXp Realty. MARIS
 - $425,0004 bd4 ba3.5k sqft401 Briarcliff Dr, Waterloo, IL 62298For Sale
 MLS ID #26046872, Linda R Frierdich, Century 21 Advantage. MARIS
 - $525,0004 bd3 ba2.5k sqft910 Taylor Dr, Waterloo, IL 62298For Sale
 MLS ID #26058231, Toni Lucas, Worth Clark Realty. MARIS
 - $499,9003 bd3 ba3.6k sqft207 Vancouver Dr, Waterloo, IL 62298For Sale By Owner
- $444,9003 bd3 ba2.8k sqft6760 Woodhill Run, Waterloo, IL 62298For SaleMLS ID #26049793, Kelsey Mitchell, Keller Williams Pinnacle. MARIS
- $449,9995 bd4 ba3k sqft1033 Turtle Dove Trl, Waterloo, IL 62298For SaleMLS ID #26026981, Kathrine D Harrison, Willow Equity LLC. MARIS
- $264,9003 bd2 ba2.2k sqft523 Mary Dr, Waterloo, IL 62298For SaleMLS ID #26058278, Sam Row, Keller Williams Pinnacle. MARIS
- $400,0004 bd3 ba2.4k sqft2546 Willow Knoll Dr, Saint Louis, MO 63129For SaleMLS ID #26054497, Kal E Wahdan, SMPL Realty, LLC. MARIS
- $275,0003 bd2 ba2k sqft708 S Library St, Waterloo, IL 62298For SaleMLS ID #26057374, Rebecca L Bollinger, RE/MAX Preferred. MARIS
- $436,5503 bd2 ba1.8k sqft1017 Waymaker Ln, Waterloo, IL 62298New ConstructionMLS ID #25080049, Raquel M Vice, Century 21 Advantage. MARIS
- $385,0004 bd2 ba2.2k sqft3943 Camelot Estates Ct, Saint Louis, MO 63129For SaleMLS ID #26058834, Renee D Schultz, RedKey Realty Leaders. MARIS
- $549,9003 bd3 ba2.3k sqft8718 D Rd, Waterloo, IL 62298For SaleMLS ID #26048378, Lisa A Meegan, eXp Realty. MARIS
- $575,0004 bd3 ba2.7k sqft476 Hayden Dr, Waterloo, IL 62298For SaleMLS ID #26045733, Logan Ankeny, NextHome Simple Transitions IL. MARIS
- $499,9003 bd2 ba1.7k sqft516 Hayden Dr, Waterloo, IL 62298New ConstructionMLS ID #26036157, Pamela J Patterson, RE/MAX Preferred. MARIS
- $365,0004 bd3 ba2.4k sqft100 Willow Rdg, Valmeyer, IL 62295For SaleMLS ID #26045668, Maryanne Kaminski, RE/MAX Alliance. MARIS
- $350,0003 bd2 ba1.5k sqft3301 Village Green Ct, Millstadt, IL 62260For SaleMLS ID #26058885, Rebecca M DeMond, RE/MAX Preferred. MARIS
- $414,0004 bd3 ba2.4k sqft2803 Elk Peak Ct, Saint Louis, MO 63129For SaleMLS ID #26056919, Crystal M Schirmer, Exit Elite Realty. MARIS
- $375,0004 bd3 ba2.7k sqft2049 Mullins Creek Rd, Dupo, IL 62239For SaleMLS ID #26038147, Linda R Frierdich, Century 21 Advantage. MARIS
