Skip main navigation
Sold
  • Listed by: RE/MAX Exclusive
    Bought with: Premier Real Estate Partners
    $1,075,000

    1307 Rainier Street, Steilacoom, WA 98388

    5beds
    3,181sqft
    Single Family Residence
    Built in 2004
    10,410.84 Square Feet Lot
    $1,056,800 Zestimate®
    $338/sqft
    $4,243 Estimated rent

    Home value

    $1,056,800

    $983,000 - $1.13M

    $4,243/mo

    Zestimate® history
    Loading
    Loading...

    Owner options

    List your home for rent

    $4,243/mo

    Rent Zestimate®

    Find your next renter with Zillow Rental Manager. Plus, with online applications, you can quickly screen prospective tenants – for free.

    Learn more

    $4,243/mo

    Rent Zestimate®

    Refinance and save

    $6,529/mo

    Est. payment

    Refinancing to a lower rate could help reduce your monthly payments and save thousands over the life of the loan.

    See today's rates

    $6,529/mo

    Est. payment

    Explore your selling options

    Work with a Zillow partner agent

    Leverage their expertise and Zillow's premium Showcase listings to get your home seen by more buyers.

    Get started

    List with your own agent

    Get your home in front of millions of buyers by listing it on Zillow.

    Learn how to do it

    Sell it yourself

    Take full control of how buyers see your home on Zillow by listing For Sale by Owner (FSBO).

    List your home

    What's special

    Walk-out patioSpacious kitchenGuest wingBrazilian cherry hardwoodsDaylight basementMain-level primary suiteOversized flex space
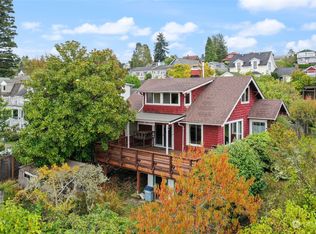
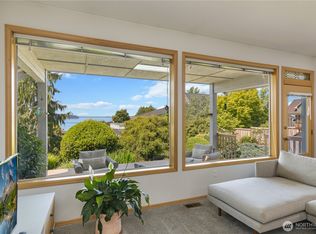
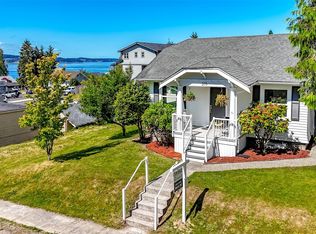
    Nestled in one of Steilacoom’s cherished neighborhoods just blocks from historic downtown, this home offers sweeping views of Puget Sound, the ferry, and the Olympics from a massive 644 sq ft deck. Just inside, enjoy Brazilian Cherry hardwoods, vaulted ceilings, and a spacious kitchen, perfect for entertaining. The main-level primary suite is a true retreat, featuring a large layout, private French doors to the deck, & more views. A full guest wing and oversized flex space are perfect for hosting or hobbies. In the daylight basement, 2 more bedrooms, mud room, and walk-out patio w/ hot tub & lush landscaping await. Tons of updates, including electric car charging & smart home features. All just steps from everything Steilacoom has to offer!

    Zillow last checked:

    Listing updated:

    Listed by:

    Melanie Tinsley,

    RE/MAX Exclusive

    Bought with:

    Cary Farrah, 135459

    Premier Real Estate Partners

    Source: NWMLS as distributed by MLS GRID,MLS#: 2373297MLS Logo

    Facts & features

    Interior

    Bedrooms & bathrooms
    • Bedrooms: 5
    • Bathrooms: 3
    • Full bathrooms: 3
    • Main level bathrooms: 2
    • Main level bedrooms: 3
    Primary bedroom
    • Level: Main
    Bedroom
    • Level: Lower
    Bedroom
    • Level: Lower
    Bedroom
    • Level: Main
    Bedroom
    • Level: Main
    Bathroom full
    • Level: Lower
    Bathroom full
    • Level: Main
    Bathroom full
    • Level: Main
    Den office
    • Level: Main
    Entry hall
    • Level: Main
    Great room
    • Level: Main
    Kitchen with eating space
    • Level: Main
    Utility room
    • Level: Lower
    Heating
    • Fireplace, Forced Air, Electric, Natural Gas
    Cooling
    • Forced Air
    Appliances
    • Included: Dishwasher(s), Dryer(s), Microwave(s), Refrigerator(s), Stove(s)/Range(s), Washer(s), Water Heater: Natural Gas, Water Heater Location: Garage storage
    Features
    • Bath Off Primary, Ceiling Fan(s)
    • Flooring: Hardwood, Vinyl, Carpet
    • Doors: French Doors
    • Windows: Double Pane/Storm Window
    • Basement: Daylight,Finished
    • Number of fireplaces: 1
    • Fireplace features: Gas, Main Level: 1, Fireplace
    Interior area
    • Total structure area: 3,181
    • Total interior livable area: 3,181 sqft

    Property

    Parking
    • Total spaces: 3
    • Parking features: Driveway, Attached Garage, RV Parking
    • Attached garage spaces: 3
    Features
    • Levels: One
    • Stories: 1
    • Entry location: Main
    • Patio & porch: Bath Off Primary, Ceiling Fan(s), Double Pane/Storm Window, Fireplace, French Doors, Hot Tub/Spa, Jetted Tub, Security System, Walk-In Pantry, Water Heater
    • Has spa: Yes
    • Spa features: Indoor, Bath
    • Has view: Yes
    • View description: Sound, Territorial
    • Has water view: Yes
    • Water view: Sound
    Lot
    • Size: 10,410 sqft
    • Features: Paved, Sidewalk, Cable TV, Deck, Electric Car Charging, Fenced-Partially, Gas Available, High Speed Internet, Hot Tub/Spa, Patio, RV Parking, Shop, Sprinkler System
    • Topography: Sloped,Terraces
    • Residential vegetation: Fruit Trees, Garden Space
    Details
    • Parcel number: 2305002494
    • Special conditions: Standard

    Construction

    Type & style
    • Home type: SingleFamily
    • Property subtype: Single Family Residence
    Materials
    • Cement Planked, Cement Plank
    • Foundation: Poured Concrete, Slab
    • Roof: Composition
    Condition
    • Year built: 2004

    Utilities & green energy

    • Electric: Company: Town of Steilacoom
    • Sewer: Sewer Connected, Company: Town of Steilacoom
    • Water: Public, Company: Town of Steilacoom

    Community & neighborhood

    Security
    • Security features: Security System
    Location
    • Region: Steilacoom
    • Subdivision: Steilacoom

    Other

    Other facts
    • Listing terms: Conventional,FHA,VA Loan
    • Cumulative days on market: 257 days

    Price history

    DateEventPrice
    6/13/2025Sold$1,075,000+2.4%$338/sqft
    Source: NWMLS as distributed by MLS GRID #2373297 Report a problem
    5/16/2025Pending sale$1,050,000$330/sqft
    Source: NWMLS as distributed by MLS GRID #2373297 Report a problem
    5/15/2025Listed for sale$1,050,000+43.8%$330/sqft
    Source: NWMLS as distributed by MLS GRID #2373297 Report a problem
    8/6/2019Sold$730,000-0.7%$229/sqft
    Source: NWMLS as distributed by MLS GRID #1427290 Report a problem
    7/2/2019Pending sale$735,000$231/sqft
    Source: Puget Sound Homes Realty #1427290 Report a problem
    5/16/2019Price change$735,000-2.6%$231/sqft
    Source: Puget Sound Homes Realty #1427290 Report a problem
    3/26/2019Listed for sale$755,000+324.2%$237/sqft
    Source: Puget Sound Homes Realty #1427290 Report a problem
    4/22/2004Sold$178,000+212.3%$56/sqft
    Source: Public Record Report a problem
    5/14/2001Sold$57,000$18/sqft
    Source: NWMLS as distributed by MLS GRID #21021292 Report a problem

    Public tax history

    YearProperty taxesTax assessment
    2024$7,364 +1.4%$869,300 +3.1%
    2023$7,261 -4.5%$843,200 -5.2%
    2022$7,601 +9.2%$889,500 +26.8%
    2021$6,962 +12.8%$701,600 +19.1%
    2019$6,173 -4.3%$589,100 +5.7%
    2018$6,451 +12.7%$557,300 +9.9%
    2017$5,726 +12.2%$507,100 +20.9%
    2016$5,102 $419,600 +5.6%
    2014$5,102 +4.3%$397,300 +10.1%
    2013$4,891 $360,700 +3.6%
    2012-- $348,300 -13.3%
    2011-- $401,900 -1.4%
    2010-- $407,800 -7.4%
    2009-- $440,500 -8%
    2008$5,231 +0%$478,900 -6.4%
    2007$5,231 +512%$511,500 +566.9%
    2001$855 $76,700 +17.8%
    2000$855 $65,100

    Find assessor info on the county website

    Neighborhood: 98388

    Nearby schools

    GreatSchools rating
    Get a cash offer in 3 minutes
    Find out how much your home could sell for in as little as 3 minutes with a no-obligation cash offer.
    Estimated market value
    $1,056,800
    Get a cash offer in 3 minutes
    Find out how much your home could sell for in as little as 3 minutes with a no-obligation cash offer.
    Estimated market value
    $1,056,800