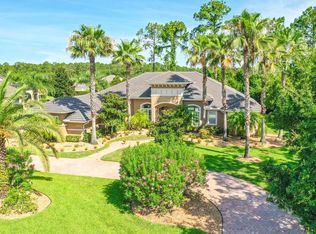
In a word, GORGEOUS! This 4 bedroom, 3.5 bath, executive-style pool home is situated on a .82 acre estate lot in Prestwick at Plantation Bay. Custom built, luxury finishes throughout, beautifully- landscaped grounds, and sparkling-blue pool/spa. This Mediterranean/Tuscan-inspired residence, built by Kargar Construction, will take your breath away!! Enter the home and be greeted by a beautifully-tiled foyer with inlaid medallion perfect for welcoming friends and family. It flows into the Great Room where ceilings soar to 12 foot high. It features porcelain tile laid on the diagonal, custom tray ceiling accented by crown molding and recessed lighting,and a built-in home entertainment unit. The Great Room opens to the covered lanai and sparkling-blue pool via a triple sliding glass door and is awash in natural light. The formal dining room, accented by crown molding, adjoins the kitchen and Great Room making it ideal for formal entertaining. An office with French doors is also located just of the foyer. The kitchen is designer perfect! Crown molding and rich, cherry, raised-panel cabinetry showcased by granite countertops is sure to delight. Stainless steel appliances include a French door-style refrigerator with water and ice dispenser, glass cooktop, built-in microwave and oven, and dishwasher. A large cafe overlooking the sparkling-blue pool and breakfast bar complete the kitchen. Master retreat is very generous in size. It features sliding glass doors opening to the spa and pool plus a standard door opening directly into the covered lanai, double-tray ceiling, and two walk-in closets with built-ins. Master retreat includes a luxurious bath fitted with dual cherry vanity with granite countertop and under mount sinks, garden tub, very large walk-in shower with an assortment of showerheads and body massages/sprays, and a private toilet area. Bedrooms 2 and 3 are good size and share a full bath complete with single vanity and shower. This bath also serves as the pool bath. Laundry/utility room is set just off the kitchen and is fitted with overhead cabinetry and a utility sink. Up the stairs to the bonus room/bedroom 4. This bonus room/bedroom is very large, has a separate HVAC system, and opens to a private balcony (17.5 x 6) that overlooks the backyard and preserve area beyond. This room could serve multiple purposes... bedroom, media room, game room, or a casual gather space. Florida living is best experienced outdoors and the enormous covered lanai (32.2 x 17.3) will provide enjoyment all year long. It features a cable tv connection, a propane hookup for grilling, and ceiling mounted speakers. It overlooks the large salt water swimming pool featuring quartz finish, gas heater, waterfall, and a spa for relaxing after a hard day on the golf course. Solar system supporting the pool is very large by design to extend the swimming season. Master retreat, bonus room/bedroom 4, office, Great Room, kitchen, and lanai also have ceiling mounted speakers with individual volume controls. The 3-car garage covers 750 s.f. and includes insulated doors. Solar systems heat the pool and supplementing the water heater. There is also a tankless, gas water heater to ensure endless hot water on demand. Buried propane tank is included. ALL bedrooms have new carpet with upgraded padding. Pavered circular and side entry driveways. Community offers memberships to 3 championship-style golf courses, 2 clubhouses, two swimming pools, fitness center offering spa treatments, and a tennis center. Buyers of this home qualify for discounts to various levels of membership in Plantation Bay Golf & Country Club provided buyers join within 30 days of close. Discounts apply upon application approval.
This property is off market, which means it's not currently listed for sale or rent on Zillow. This may be different from what's available on other websites or public sources.