This beautifully remodeled 3-bedroom, 1-bath home offers the perfect blend of classic charm and modern updates. Featuring hardwood flooring throughout, the home provides a warm, durable, and timeless feel from room to room. Recent renovations give the property a fresh, updated look while maintaining its original character. The layout offers comfortable living spaces, well-sized bedrooms, and a functional floor plan ideal for both homeowners and investors. Whether you're looking for a move-in-ready home or a solid addition to your portfolio, this property delivers value, style, and convenience.
Contingent
$159,000
1307 Robin Ln, Fairmont, WV 26554
3beds
1,180sqft
Single Family Residence
Built in 1910
3,920 Square Feet Lot
$159,800 Zestimate®
$135/sqft
$-- HOA
What's special
Functional floor planFresh updated lookHardwood flooring throughoutComfortable living spacesWell-sized bedrooms
- 12 days
- 1,390
- 60
Zillow last checked:
Listing updated:
Listed by:
RAY GLYMPH 304-685-3467,
BLUE SKY REALTY, LLC
Source: NCWV REIN,MLS#: 10166843
Facts & features
Interior
Bedrooms & bathrooms
- Bedrooms: 3
- Bathrooms: 1
- Full bathrooms: 1
Primary bedroom
- Level: First
- Area: 169
- Dimensions: 13 x 13
Bedroom 2
- Features: Wood Floor
- Level: Second
- Area: 110
- Dimensions: 11 x 10
Bedroom 3
- Features: Wood Floor
- Level: Second
- Area: 110
- Dimensions: 11 x 10
Kitchen
- Features: Luxury Vinyl Plank
- Level: First
- Area: 195
- Dimensions: 15 x 13
Living room
- Features: Wood Floor
- Level: First
- Area: 312
- Dimensions: 26 x 12
Basement
- Level: Basement
Heating
- Central
Cooling
- Central Air
Appliances
- Included: Range, Dishwasher, Refrigerator
Features
- High Speed Internet
- Flooring: Wood
- Basement: Concrete
- Attic: Other
- Fireplace features: Other
Interior area
- Total structure area: 1,604
- Total interior livable area: 1,180 sqft
- Finished area above ground: 1,180
- Finished area below ground: 0
Property
Parking
- Total spaces: 2
- Parking features: 2 Cars
- Garage spaces: 1
Features
- Levels: Two
- Stories: 3
- Patio & porch: Porch, Patio
- Fencing: Chain Link
- Has view: Yes
- View description: Other
- Waterfront features: None
Lot
- Size: 3,920 Square Feet
- Dimensions: 87 x 46
- Features: Other
Details
- Parcel number: 03 41007300000000
Construction
Type & style
- Home type: SingleFamily
- Property subtype: Single Family Residence
Materials
- Frame, Block, Aluminum Siding
- Foundation: Block
- Roof: Shingle
Condition
- Year built: 1910
Utilities & green energy
- Electric: 100 Amp Service
- Sewer: Public Sewer
- Water: Public
Community & HOA
Community
- Features: Other
HOA
- Has HOA: No
Location
- Region: Fairmont
Financial & listing details
- Price per square foot: $135/sqft
- Tax assessed value: $78,900
- Annual tax amount: $1,413
- Date on market: 9/8/2026
- Electric utility on property: Yes
Estimated market value
$159,800
$152,000 - $168,000
$1,271/mo
Price history
| Date | Event | Price |
|---|---|---|
| 9/10/2026 | Contingent | $159,000$135/sqft |
Source:  NCWV REIN #10166843 Report a problem NCWV REIN #10166843 Report a problem | ||
| 9/8/2026 | Listed for sale | $159,000+112%$135/sqft |
Source: NCWV REIN #10166843 Report a problem | ||
| 8/10/2026 | Sold | $75,000-41.9%$64/sqft |
Source: NCWV REIN #10164328 Report a problem | ||
| 8/6/2026 | Contingent | $129,000$109/sqft |
Source: NCWV REIN #10164328 Report a problem | ||
| 7/30/2026 | Price change | $129,000-4.4%$109/sqft |
Source: NCWV REIN #10164328 Report a problem | ||
| 6/25/2026 | Price change | $135,000-2.9%$114/sqft |
Source: NCWV REIN #10164328 Report a problem | ||
| 5/21/2026 | Price change | $139,000-0.7%$118/sqft |
Source: NCWV REIN #10164328 Report a problem | ||
| 4/17/2026 | Listed for sale | $140,000+57.3%$119/sqft |
Source: NCWV REIN #10164328 Report a problem | ||
| 3/7/2024 | Sold | $89,000-11%$75/sqft |
Source: Public Record Report a problem | ||
| 11/3/2022 | Sold | $100,000-8.3%$85/sqft |
Source: Public Record Report a problem | ||
| 8/22/2022 | Listed for sale | $109,000$92/sqft |
Source: NCWV REIN #10145493 Report a problem | ||
| 3/24/2022 | Listing removed | -- |
Source: NCWV REIN #10141995 Report a problem | ||
| 2/7/2022 | Listed for sale | $109,000+43.4%$92/sqft |
Source: NCWV REIN #10141995 Report a problem | ||
| 6/17/2009 | Sold | $76,000-2.6%$64/sqft |
Source: Public Record Report a problem | ||
| 2/25/2009 | Listed for sale | $78,000$66/sqft |
Source: Listhub #10066743 Report a problem | ||
Public tax history
| Year | Property taxes | Tax assessment |
|---|---|---|
| 2025 | $1,413 +108.3% | $47,340 +3.3% |
| 2024 | $678 +87.6% | $45,840 +3.4% |
| 2023 | $362 +9.6% | $44,340 +5.1% |
| 2022 | $330 | $42,180 +4% |
| 2021 | -- | $40,560 +3.7% |
| 2020 | -- | $39,120 +4.2% |
| 2019 | $264 -12.8% | $37,560 -6.7% |
| 2018 | $302 +5.2% | $40,260 +2.1% |
| 2017 | $287 +1.6% | $39,420 +0.6% |
| 2016 | $283 | $39,180 +0.2% |
| 2015 | $283 -2.9% | $39,120 -1.2% |
| 2014 | $291 | $39,600 +120% |
| 2003 | -- | $18,000 |
| 2002 | -- | $18,000 +2.4% |
| 2001 | -- | $17,580 |
Find assessor info on the county website
Monthly payment
Est. payment
Payment breakdown
Explore the cost of this home by adjusting the details. Changes won't be saved.Climate risks
Neighborhood: 26554
Nearby schools
Schools provided by the listing agent
- Elementary: Jayenne Elementary
- Middle: West Fairmont Middle
- High: Fairmont Sr. High
- District: Marion
Source: NCWV REIN. This data may not be complete. We recommend contacting the local school district to confirm school assignments for this home.
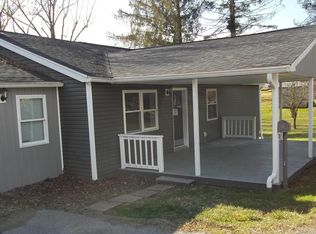
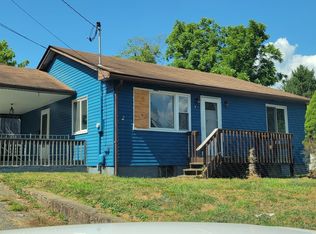
Similar homes
- $--3 bd1 ba1.1k sqft1799 Hillcrest Rd, Fairmont, WV 26554Auction
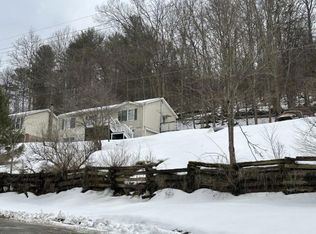 ServiceLink Auction
 - $154,5002 bd1 ba1.7k sqft630 Bunner Ridge Rd, Fairmont, WV 26554For Sale
 MLS ID #10166210, LACY UEBEL. NCWV REIN
 - $150,0002 bd1 ba1.4k sqft731 Virginia Ave, Fairmont, WV 26554For Sale
 MLS ID #10166064, KRISTEN BARBOUR. NCWV REIN
 - $184,9993 bd1 ba1.2k sqft542 Market St, Fairmont, WV 26554For Sale
 MLS ID #10165271, LACY UEBEL. NCWV REIN
