Skip main navigation
For sale
  • Listed by: Coldwell Banker Realty • Steve Mino • Contact: 949-661-9355
    $1,025,000

    1307 Rockdale St, Upland, CA 91784

    4beds
    2,159sqft
    : 
    Loading
    Get pre-qualified
    Single Family Residence
    Built in 1985
    10,080 Square Feet Lot
    $1,017,100 Zestimate®
    $475/sqft
    $-- HOA

    What's special


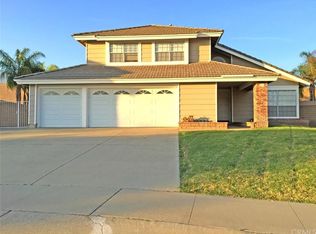
    Approximately 2,159 square feet, this four-bedroom, three-bathroom house is located in the desirable north Upland area. The open floor plan features luxury vinyl flooring and carpet throughout, providing a modern and durable aesthetic. The granite countertops and stainless steel appliances in the kitchen create an upscale culinary experience, while the formal living and dining areas offer ample space for entertaining. New double pane windows, interior paint and landscaping has been completed as well A main-level bedroom is conveniently located, offering privacy and convenient access. The three additional bedrooms, including the oversized primary bedroom, are well-proportioned and provide flexibility for a variety of uses. The three-car garage offers ample storage and parking. The expansive approximately 10,080-square-foot lot provides a wealth of outdoor opportunities. The property features a sparkling pool, a relaxing spa, and a basketball court, making it an ideal setting for leisure and recreation. The lush landscaping adds to the serene ambiance, while the close proximity to the 210 freeway, shopping, dining, and award-winning schools, including Pepper Tree Elementary, Pioneer Junior High, and Upland High School, ensures convenient access to all the necessities. This home is a wonderful combination of comfort, style, and functionality, with no HOA or Mello-Roos fees, providing a truly appealing living experience.
    20 days
    |
    1,070
    |
    48
    |

    Likely to sell faster than

    Zillow last checked:

    Listing updated:

    Listed by:

    Steve Mino DRE #01856243 949-300-7412,

    Coldwell Banker Realty

    Source: CRMLS,MLS#: OC26139118MLS LogoOriginating MLS: California Regional MLS

    Loading...

      Facts & features

      Interior

      Bedrooms & bathrooms
      • Bedrooms: 4
      • Bathrooms: 3
      • Full bathrooms: 3
      • Main level bathrooms: 1
      • Main level bedrooms: 1
      Rooms
      • Room types: Bedroom, Entry/Foyer, Family Room, Kitchen, Laundry, Living Room, Primary Bathroom, Primary Bedroom, Other
      Primary bedroom
      • Features: Primary Suite
      Bedroom
      • Features: Bedroom on Main Level
      Bathroom
      • Features: Bathroom Exhaust Fan, Bathtub, Tub Shower
      Kitchen
      • Features: Kitchen/Family Room Combo
      Other
      • Features: Walk-In Closet(s)
      Heating
      • Central
      Cooling
      • Central Air
      Appliances
      • Included: Dishwasher, Gas Cooktop, Disposal, Microwave, Water To Refrigerator, Water Heater
      • Laundry: Inside
      Features
      • Ceiling Fan(s), Granite Counters, High Ceilings, Open Floorplan, Recessed Lighting, Bedroom on Main Level, Primary Suite, Walk-In Closet(s)
      • Flooring: Carpet, Laminate, Vinyl
      • Doors: Double Door Entry, Sliding Doors
      • Windows: Custom Covering(s), Double Pane Windows
      • Has fireplace: Yes
      • Fireplace features: Living Room
      • Common walls with other units/homes: No Common Walls
      Interior area
      • Total interior livable area: 2,159 sqft

      Property

      Parking
      • Total spaces: 6
      • Parking features: Door-Multi, Driveway Up Slope From Street, Garage Faces Front, Garage
      • Attached garage spaces: 3
      • Uncovered spaces: 3
      Features
      • Levels: Two
      • Stories: 2
      • Entry location: 1
      • Patio & porch: Concrete, Covered, Deck, Front Porch
      • Exterior features: Fire Pit, Sport Court
      • Has private pool: Yes
      • Pool features: Private
      • Has spa: Yes
      • Spa features: Private
      • Fencing: Good Condition
      • Has view: Yes
      • View description: Mountain(s), Neighborhood
      Lot
      • Size: 10,080 Square Feet
      • Features: Back Yard, Front Yard, Sprinklers In Rear, Sprinklers In Front, Near Park, Sprinkler System, Yard
      Details
      • Parcel number: 1005071230000
      • Special conditions: Standard

      Construction

      Type & style
      • Home type: SingleFamily
      • Architectural style: Traditional
      • Property subtype: Single Family Residence
      Materials
      • Drywall, Glass, Concrete, Stucco
      • Foundation: Slab
      • Roof: Flat Tile
      Condition
      • Termite Clearance
      • New construction: No
      • Year built: 1985

      Utilities & green energy

      • Sewer: Public Sewer
      • Water: Public
      • Utilities for property: Cable Connected, Electricity Connected, Natural Gas Connected, Phone Connected, Sewer Connected, Water Connected

      Community & HOA

      Community
      • Features: Gutter(s), Street Lights, Sidewalks, Urban, Park
      • Security: Carbon Monoxide Detector(s), Smoke Detector(s)
      Location
      • Region: Upland

      Financial & listing details

      • Price per square foot: $475/sqft
      • Tax assessed value: $449,126
      • Annual tax amount: $4,951
      • Date on market: 6/28/2026
      • Cumulative days on market: 21 days
      • Listing terms: Cash,Cash to New Loan,Conventional,FHA,Submit
      • Exclusions: Personal items
      • Road surface type: Paved

        Estimated market value

        $1,017,100

        $966,000 - $1.07M

        $4,787/mo

        Price history

        DateEventPrice
        6/28/2026Listed for sale$1,025,000$475/sqft
        Source: CRMLS #OC26139118 Report a problem

        Public tax history

        YearProperty taxesTax assessment
        2025$4,951 +3.3%$449,126 +2%
        2024$4,793 +1.6%$440,320 +2%
        2023$4,719 +2.2%$431,686 +2%
        2022$4,616 +0.2%$423,222 +2%
        2021$4,608 +2.8%$414,924 +1%
        2020$4,482 +0.4%$410,669 +2%
        2019$4,466 +2.5%$402,617 +2%
        2018$4,357 +3%$394,722 +2%
        2017$4,230 $386,983 +2%
        2016$4,230 +5.2%$379,395 +1.5%
        2015$4,019 +2.4%$373,696 +2%
        2014$3,927 $366,375 +0.5%
        2013-- $364,719 +2%
        2012-- $357,568 +2%
        2011-- $350,557 +0.8%
        2010-- $347,937 -0.2%
        2009-- $348,763 +2%
        2008-- $341,924 +2%
        2007-- $335,219 +2%
        2006-- $328,646 +2%
        2005-- $322,202 +2%
        2004-- $315,885 +1.9%
        2003-- $310,096 +2%
        2002-- $304,016 +2%
        2001-- $298,054 +24.7%
        2000-- $238,940
        Find assessor info on the county website

        Monthly payment

        Est. payment

        Payment breakdown

        Explore the cost of this home by adjusting the details. Changes won't be saved.
        All calculations are estimates and provided by Zillow, Inc. for informational purposes only. Actual amounts may vary.
        HOA fees may include property taxes on listings classified as Co-Ops. Contact the listing agent and/or owner for fee details.
        Mortgage interest rates are dependent on a number of factors, including credit score, down payment, and repayment length. Interest rate data provided by Zillow Group Marketplace, Inc. as of 1/1/1970 from various mortgage lenders with which we have lead or other similar arrangements; the Estimated Payment is an average of those rates.
        See how much you could borrow to make a competitive offer.

        Climate risks

        Neighborhood: 91784

        Getting around

        19 / 100
        Car-Dependent
        0 / 100
        No Nearby Transit
        21 / 100
        Somewhat Bikeable

        Nearby schools

        GreatSchools rating
        Schools provided by the listing agent
        • Elementary: Pepper Tree
        • Middle: Pioneer
        • High: Upland

        Source: CRMLS. This data may not be complete. We recommend contacting the local school district to confirm school assignments for this home.

        A local agent can set up tours, give advice and negotiate with sellers.

        Browse local experts

        Similar homes

            • Local buyer's agents are ready to help